Welcome home to this beautifully remodeled three-bedroom, three-bath home situated on a spacious double city lot! This move-in-ready property features hardwood floors throughout, central air, and a brand-new, eat-in kitchen complete with stainless steel appliances.
Numerous updates enhance the home's appeal, including a new metal roof, new vinyl siding with insulation and several updated second-floor windows. Step outside and enjoy the large deck and expansive backyard, offering plenty of space for relaxing, entertaining, or outdoor activities.
This home also includes two bonus rooms, providing, exceptional flexibility. One can serve as additional living space or a second family room, while the other is ideal for a home office or workspace.
With three full baths, generous outdoor space and extensive updates throughout, this home is truly move-in ready and waiting for its new owner.
Open House Sunday, August 23rd 12-2pm.
For sale
Price cut: $10K (8/30)
$214,900
305 24th Ave, Altoona, PA 16601
3beds
2,212sqft
Single Family Residence
Built in 1959
6,098 Square Feet Lot
$210,900 Zestimate®
$97/sqft
$-- HOA
What's special
Expansive backyardLarge deckNew metal roofTwo bonus roomsSpacious double city lotHardwood floors throughoutUpdated second-floor windows
- 59 days
- 1,003
- 81
Likely to sell faster than
Zillow last checked:
Listing updated:
Listed by:
Denise Young 814-932-9412,
814 Realty Group Inc. 814-650-5000
Source: AHAR,MLS#: 80980
Facts & features
Interior
Bedrooms & bathrooms
- Bedrooms: 3
- Bathrooms: 3
- Full bathrooms: 3
Heating
- Forced Air, Natural Gas
Cooling
- Central Air
Appliances
- Included: Dishwasher, Range, Microwave, Dryer, Refrigerator, Washer
Features
- Eat-in Kitchen
- Flooring: Tile, Hardwood
- Windows: Insulated Windows
- Basement: Full
- Has fireplace: Yes
- Fireplace features: None
Interior area
- Total structure area: 2,212
- Total interior livable area: 2,212 sqft
- Finished area above ground: 2,212
Video & virtual tour
Property
Parking
- Total spaces: 1
- Parking features: Driveway, Garage
- Garage spaces: 1
Features
- Levels: Two
- Patio & porch: Covered, Deck, Porch
- Exterior features: Rain Gutters
- Pool features: None
- Fencing: None
Lot
- Size: 6,098 Square Feet
- Features: Gentle Sloping
Details
- Parcel number: 01.1115..051.00000
- Zoning: Residential
- Special conditions: Standard
Construction
Type & style
- Home type: SingleFamily
- Architectural style: Cape Cod
- Property subtype: Single Family Residence
Materials
- Vinyl Siding
- Foundation: Block
- Roof: Metal
Condition
- Year built: 1959
Utilities & green energy
- Sewer: Public Sewer
- Water: Public
- Utilities for property: Electricity Connected, Sewer Connected
Community & HOA
Community
- Subdivision: None
HOA
- Has HOA: No
Location
- Region: Altoona
Financial & listing details
- Price per square foot: $97/sqft
- Tax assessed value: $87,100
- Annual tax amount: $1,703
- Date on market: 8/18/2026
- Listing terms: Cash,Conventional,FHA,VA Loan
- Inclusions: Stove, Refrigerator, Microwave, Dishwasher, Washer & Dryer
Estimated market value
$210,900
$200,000 - $221,000
$1,685/mo
Price history
| Date | Event | Price |
|---|---|---|
| 8/30/2026 | Price change | $214,900-4.4%$97/sqft |
Source:  AHAR #80980 Report a problem AHAR #80980 Report a problem | ||
| 8/18/2026 | Listed for sale | $224,900+181.5%$102/sqft |
Source: AHAR #80980 Report a problem | ||
| 3/20/2019 | Listing removed | $79,900$36/sqft |
Source: Perry Wellington Realty, LLC #53848 Report a problem | ||
| 3/19/2019 | Listed for sale | $79,900+25%$36/sqft |
Source: Perry Wellington Realty, LLC #53848 Report a problem | ||
| 9/11/2018 | Sold | $63,900$29/sqft |
Source: Public Record Report a problem | ||
| 7/17/2018 | Listed for sale | $63,900-26.6%$29/sqft |
Source: Homepath Report a problem | ||
| 11/9/2017 | Sold | $87,100$39/sqft |
Source: Public Record Report a problem | ||
Public tax history
| Year | Property taxes | Tax assessment |
|---|---|---|
| 2025 | $1,664 +13% | $87,100 |
| 2024 | $1,472 +7.9% | $87,100 |
| 2023 | $1,364 +1.5% | $87,100 |
| 2022 | $1,344 | $87,100 |
| 2021 | $1,344 +0.1% | $87,100 |
| 2020 | $1,342 +5.3% | $87,100 |
| 2018 | $1,274 | $87,100 |
| 2017 | -- | $87,100 +469.7% |
| 2016 | -- | $15,290 |
| 2015 | $490 | $15,290 |
| 2013 | -- | $15,290 |
| 2012 | -- | $15,290 +33.3% |
| 2009 | -- | $11,468 |
| 2007 | -- | -- |
Find assessor info on the county website
Monthly payment
Est. payment
Payment breakdown
Explore the cost of this home by adjusting the details. Changes won't be saved.Climate risks
Neighborhood: Fairview

Similar homes
- $180,0004 bd2 ba1.9k sqft500-508 23rd Ave, Altoona, PA 16601For Sale
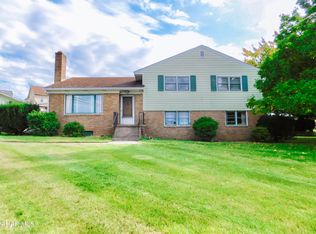 MLS ID #81479, Jannell McKinney, Re/max Results Realty Group. AHAR
 - $219,9003 bd2 ba1.4k sqft2114 14th Ave, Altoona, PA 16601For Sale
 MLS ID #2820608, Toni Bucynski. Huntingdon County BOR
 - $219,0003 bd3 ba2.4k sqft5029 Kissell Ave, Altoona, PA 16601For Sale
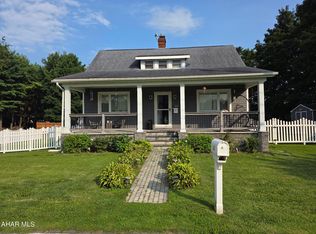 MLS ID #81188, Linda Elder, Keller Williams Exclusive Altoona. AHAR
 - $199,9003 bd2 ba1.1k sqft6169 Beacon St, Altoona, PA 16601For Sale
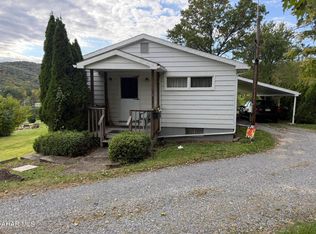 MLS ID #81481, Denise Young, 814 Realty Group Inc.. AHAR
 - $189,1013 bd1 ba1.3k sqft2609 9th St, Altoona, PA 16601For Sale
 MLS ID #PABR2016134, Michael V. Sleeth, Howard Hanna Bardell Realty. Bright MLS
 - $215,0003 bd2 ba1.9k sqft602 E Grant Ave, Altoona, PA 16602For SaleMLS ID #PABR2016174, Wally Rossi, Coldwell Banker Town & Country Real Estate. Bright MLS
