It is as cute as a button and gives all the right vibes for comfort and relaxation!
This home has space, space and more space. If you need 4 bedrooms this home has it! This finished attic offers a spacious 4th bedroom option that would be perfect for a quiet and private primary suite.
Entertaining? Easy peasy! The kitchen is absolutely perfect for entertaining guests with the perfect breakfast bar and ample counter space. The 1/2 bathroom on the main floor adds that extra bit of excellence, too!
Oh my, we definitely cannot forget to mention the main floor laundry! No more trips down into the basement with laundry basket after laundry basket.
We know in the summertime it's all about grillin' and chillin'. There is plenty of space for that on the adorable back deck and lower patio areas. Throw up your favorite patio furniture and just sit back, relax, and know you have the cutest home on the block!
Ready to make it yours? Call your agent today and set up your private tour before its too late!
Pending
Price cut: $3K (7/13)
$187,000
1009-11 26th St, Altoona, PA 16602
4beds
1,944sqft
:
Get pre-qualified$1,240/mo
Single Family Residence
Built in 1906
6,098 Square Feet Lot
$-- Zestimate®
$96/sqft
$-- HOA
What's special
Adorable back deckLower patio areasMain floor laundryPerfect breakfast barAmple counter space
- 54 days |
- 1,442 |
- 94 |
Zillow last checked:
Listing updated:
Listed by:
Jannell McKinney 814-932-2119,
Re/max Results Realty Group 814-946-9355
Source: AHAR,MLS#: 80322
Facts & features
Interior
Bedrooms & bathrooms
- Bedrooms: 4
- Bathrooms: 2
- Full bathrooms: 1
- 1/2 bathrooms: 1
Primary bedroom
- Level: Second
Bedroom 2
- Level: Second
Bedroom 3
- Level: Second
Bedroom 4
- Description: Finished Attic
- Level: Third
Bathroom 1
- Description: 1/2 Bath
- Level: Main
Bathroom 2
- Description: Full Bath - Tile Shower
- Level: Second
Dining room
- Level: Main
Kitchen
- Description: Eat In
- Level: Main
Laundry
- Level: Main
Living room
- Level: Main
Heating
- Forced Air, Natural Gas
Cooling
- Central Air
Appliances
- Included: Range, Microwave, Dryer, Oven, Washer
Features
- Ceiling Fan(s), Eat-in Kitchen
- Flooring: Carpet, Laminate
- Windows: Insulated Windows
- Basement: Full,Unfinished
- Has fireplace: Yes
- Fireplace features: None
Interior area
- Total structure area: 1,944
- Total interior livable area: 1,944 sqft
- Finished area above ground: 1,944
Video & virtual tour
Property
Parking
- Parking features: Additional Parking, Driveway, Off Street
Features
- Levels: Three Or More
- Patio & porch: Deck, Porch
- Exterior features: Lighting, Rain Gutters
- Pool features: None
- Fencing: None
- Has view: Yes
Lot
- Size: 6,098 Square Feet
- Features: Cleared, Sloped, Views
Details
- Additional structures: Shed(s)
- Parcel number: 01.1101..062.00000
- Special conditions: Standard
- Other equipment: None
Construction
Type & style
- Home type: SingleFamily
- Architectural style: Traditional
- Property subtype: Single Family Residence
Materials
- Vinyl Siding
- Foundation: Block
- Roof: Shingle
Condition
- Year built: 1906
Utilities & green energy
- Sewer: Public Sewer
- Water: Public
- Utilities for property: Electricity Connected, Sewer Connected
Community & HOA
Community
- Subdivision: Fairview
HOA
- Has HOA: No
Location
- Region: Altoona
Financial & listing details
- Price per square foot: $96/sqft
- Annual tax amount: $2,618
- Date on market: 6/4/2026
- Listing terms: Cash,Conventional,FHA,VA Loan
- Inclusions: stove, refrigerator, dishwasher, microwave, washer, dryer, tile on deck
- Exclusions: basement freezer, porch swing, cameras and ring doorbell.
Estimated market value
Not available
Estimated sales range
Not available
Not available
Price history
| Date | Event | Price |
|---|---|---|
| 7/22/2026 | Pending sale | $187,000$96/sqft |
Source:  AHAR #80322 Report a problem AHAR #80322 Report a problem | ||
| 7/13/2026 | Price change | $187,000-1.6%$96/sqft |
Source: AHAR #80322 Report a problem | ||
| 6/29/2026 | Price change | $190,000-5%$98/sqft |
Source: AHAR #80322 Report a problem | ||
| 6/4/2026 | Listed for sale | $200,000$103/sqft |
Source: AHAR #80322 Report a problem | ||
Public tax history
Tax history is unavailable.
Monthly payment
Est. payment
Payment breakdown
Explore the cost of this home by adjusting the details. Changes won't be saved.Climate risks
Neighborhood: Fairview
Nearby schools
GreatSchools rating
- 8/10McAuliffe Heights Program at Irving SchoolGrades: K-5Distance: 0.7 mi
- 5/10Altoona Area Jr High SchoolGrades: 6-8Distance: 1.2 mi
- 3/10Altoona Area High SchoolGrades: 6-12Distance: 1.2 mi
- $157,600-- bd-- ba-- sqft1013 26th Ave, Altoona, PA 16601Off Market
- $209,500-- bd-- ba1.9k sqft1011 26th Ave, Altoona, PA 16601Off Market
- $254,000-- bd-- ba1.5k sqft2511 10th St, Altoona, PA 16601Off Market
- $147,8004 bd1 ba1.6k sqft2510 11th St, Altoona, PA 16601Off Market
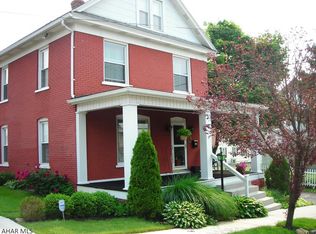
- $159,0003 bd1 ba1.4k sqft1010 26th Ave, Altoona, PA 16601Sold
- $267,3004 bd2 ba1.9k sqft2519 10th St, Altoona, PA 16601Off Market
- $186,600-- bd-- ba1.9k sqft2600 11th St, Altoona, PA 16601Off Market
- $198,4003 bd2 ba1.6k sqft2601 10th St, Altoona, PA 16601Off Market
A local agent can set up tours, give advice and negotiate with sellers.
Similar homes
- $214,9004 bd2 ba1.5k sqft1610 23rd Ave, Altoona, PA 16601For Sale
 MLS ID #80339, Ashley Zimmerman, Keller Williams Exclusive Altoona. AHAR
 - $179,9003 bd2 ba1.4k sqft1429 22nd Ave, Altoona, PA 16601For Sale
 MLS ID #80106, Joshua Irvin, Irvin Real Estate LLC. AHAR
 - $159,9004 bd2 ba2.2k sqft2112 2nd Ave, Altoona, PA 16602For Sale
 MLS ID #80536, Lora Larimer, BHGRE GSA Realty Altoona. AHAR
 - $200,0004 bd1 ba1.7k sqft1518 27th Ave, Altoona, PA 16601For Sale
 MLS ID #79464, Kathryn Seymore, Coldwell Banker Town & Country R.E.. AHAR
 - $185,0003 bd2 ba1.5k sqft615 Jade Ave, Altoona, PA 16602For Sale
 MLS ID #PABR2016102, Chris Bonillas, JAK Real Estate. Bright MLS
 - $164,9003 bd2 ba2.3k sqft1415 Grant Ave, Altoona, PA 16602For SaleMLS ID #80624, Rachel Wagner, Rail City Realty, LLC. AHAR
- $189,1013 bd1 ba1.3k sqft2609 9th St, Altoona, PA 16601For SaleMLS ID #PABR2016134, Michael V. Sleeth, Howard Hanna Bardell Realty. Bright MLS
- $215,0003 bd2 ba1.9k sqft602 E Grant Ave, Altoona, PA 16602For SaleMLS ID #PABR2016174, Wally Rossi, Coldwell Banker Town & Country Real Estate. Bright MLS
- $150,0003 bd2 ba1.6k sqft2510 3rd Ave, Altoona, PA 16602For SaleMLS ID #80189, Adam Conrad Team, Perry Wellington Realty, LLC. AHAR
- $229,9004 bd2 ba2k sqft211 Logan Blvd, Altoona, PA 16602For SaleMLS ID #PABR2016024, Christine Bouley, Coldwell Banker Town & Country Real Estate. Bright MLS
- $155,0004 bd2 ba1.5k sqft212 E 25th Ave, Altoona, PA 16601For SaleMLS ID #80227, Kathryn Seymore, Coldwell Banker Town & Country R.E.. AHAR
- $229,9954 bd2 ba1.6k sqft5030 Broad Ave, Altoona, PA 16601For SaleMLS ID #PABR2016138, Megan Pantalena, Keller Williams Realty Advantage. Bright MLS
- $195,0003 bd3 ba2k sqft875 Davis Rd, Altoona, PA 16601For SaleMLS ID #79401, Briana Pincherri, Radiate Real Estate, LLC. AHAR
- $139,0003 bd2 ba1.6k sqft101 10th St, Altoona, PA 16602For SaleMLS ID #80715, Rachel Wagner, Rail City Realty, LLC. AHAR
- $224,9003 bd2 ba1.4k sqft2114 14th Ave, Altoona, PA 16601For SaleMLS ID #2820608, Toni Bucynski. Huntingdon County BOR
- $214,9993 bd2 ba1.8k sqft1204 S 10th St, Altoona, PA 16602For SaleMLS ID #PABR2016124, Jacinto Valentin III, JAK Real Estate. Bright MLS
- $245,0004 bd2 ba2.2k sqft168 Indiana Dr, Altoona, PA 16602For SaleMLS ID #79877, Jaclyn Bretz, Coldwell Banker Town & Country R.E.. AHAR
- $160,0003 bd1 ba1.3k sqft2405 Crawford Ave, Altoona, PA 16602For SaleMLS ID #80014, Katie Moyer, Radiate Real Estate, LLC. AHAR
- $135,0005 bd2 ba2.2k sqft913 6th Ave, Altoona, PA 16602For SaleMLS ID #80207, The Gretchen Gunnett Team, Perry Wellington Realty, LLC. AHAR
- $145,0004 bd2 ba1.5k sqft122 E 25th Ave, Altoona, PA 16601For SaleMLS ID #80131, Ryan Weaver, 814 Realty Group Inc.. AHAR
