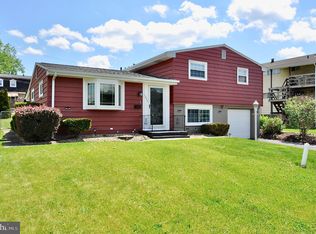
Welcome to 1204 S 10th St, Altoona, PA! This well-maintained raised ranch offers 3 bedrooms, 1.5 bathrooms, and over 1,800 square feet of living space. The home features an eat-in kitchen, spacious lower-level family room, hardwood flooring in the bedrooms, central air, and a 1-car attached garage. Enjoy outdoor living with a balcony off the dining area, fenced backyard, private paved driveway, and beautifully landscaped yard located on a low-traffic street. Conveniently located near schools, shopping, and local amenities, this home is ready for its next owner!
For sale
$214,999
1204 S 10th St, Altoona, PA 16602
3beds
1,834sqft
:
Get pre-qualified$1,369/mo
Single Family Residence
Built in 1970
5,663 Square Feet Lot
$210,600 Zestimate®
$117/sqft
$-- HOA
What's special
Beautifully landscaped yardEat-in kitchenSpacious lower-level family roomPrivate paved drivewayFenced backyardCentral air
- 45 days |
- 526 |
- 34 |
Likely to sell faster than
Zillow last checked:
Listing updated:
Listed by:
Jacinto Valentin III 717-991-2994,
JAK Real Estate 7177535510,
Listing Team: The Jeremy Burkholder Group
Source: Bright MLS,MLS#: PABR2016124
Facts & features
Interior
Bedrooms & bathrooms
- Bedrooms: 3
- Bathrooms: 2
- Full bathrooms: 1
- 1/2 bathrooms: 1
- Main level bathrooms: 1
- Main level bedrooms: 3
Rooms
- Room types: Living Room, Dining Room, Bedroom 2, Bedroom 3, Kitchen, Family Room, Foyer, Bedroom 1, Laundry, Storage Room, Bathroom 1, Half Bath
Bedroom 1
- Features: Flooring - HardWood
- Level: Main
- Area: 108 Square Feet
- Dimensions: 12 X 9
Bedroom 2
- Features: Flooring - HardWood
- Level: Main
- Area: 110 Square Feet
- Dimensions: 11 X 10
Bedroom 3
- Features: Flooring - HardWood
- Level: Main
- Area: 120 Square Feet
- Dimensions: 10 X 12
Bathroom 1
- Features: Bathroom - Tub Shower
- Level: Main
- Area: 55 Square Feet
- Dimensions: 11 X 5
Dining room
- Level: Main
- Area: 108 Square Feet
- Dimensions: 9 X 12
Family room
- Features: Flooring - Carpet
- Level: Lower
- Area: 297 Square Feet
- Dimensions: 11 X 27
Foyer
- Level: Lower
- Area: 104 Square Feet
- Dimensions: 8 X 13
Half bath
- Level: Lower
- Area: 16 Square Feet
- Dimensions: 4 X 4
Kitchen
- Features: Eat-in Kitchen
- Level: Main
- Area: 110 Square Feet
- Dimensions: 10 X 11
Laundry
- Level: Lower
- Area: 48 Square Feet
- Dimensions: 6 X 8
Living room
- Features: Flooring - Carpet
- Level: Main
- Area: 192 Square Feet
- Dimensions: 16 X 12
Storage room
- Level: Main
- Area: 48 Square Feet
- Dimensions: 12 X 4
Storage room
- Level: Lower
- Area: 88 Square Feet
- Dimensions: 8 X 11
Heating
- Baseboard, Natural Gas
Cooling
- Central Air, Electric
Appliances
- Included: Dryer, Cooktop, Refrigerator, Washer, Gas Water Heater
- Laundry: Laundry Room
Features
- Flooring: Carpet, Hardwood, Vinyl
- Windows: Insulated Windows
- Has basement: No
- Has fireplace: No
Interior area
- Total structure area: 1,834
- Total interior livable area: 1,834 sqft
- Finished area above ground: 1,834
- Finished area below ground: 0
Property
Parking
- Total spaces: 1
- Parking features: Garage Faces Front, Asphalt, Attached
- Attached garage spaces: 1
- Has uncovered spaces: Yes
Accessibility
- Accessibility features: None
Features
- Levels: Two
- Stories: 2
- Exterior features: Awning(s)
- Pool features: None
- Fencing: Chain Link
Lot
- Size: 5,663 Square Feet
Details
- Additional structures: Above Grade, Below Grade
- Parcel number: 01.0216..006.02000
- Zoning: RESIDENTIAL
- Special conditions: Standard
Construction
Type & style
- Home type: SingleFamily
- Architectural style: Raised Ranch/Rambler
- Property subtype: Single Family Residence
Materials
- Block, Brick Veneer, Cedar
- Foundation: Slab
- Roof: Metal
Condition
- Very Good
- New construction: No
- Year built: 1970
Utilities & green energy
- Sewer: Public Sewer
- Water: Public
Community & HOA
Community
- Subdivision: None Available
HOA
- Has HOA: No
Location
- Region: Altoona
- Municipality: CITY OF ALTOONA
Financial & listing details
- Price per square foot: $117/sqft
- Tax assessed value: $111,100
- Annual tax amount: $2,121
- Date on market: 6/8/2026
- Listing agreement: Exclusive Right To Sell
- Listing terms: Cash,Conventional,FHA,PHFA,VA Loan
- Inclusions: Washer, Dryer, Stove, Refrigerator
- Ownership: Fee Simple
Estimated market value
$210,600
$200,000 - $221,000
$1,458/mo
Price history
| Date | Event | Price |
|---|---|---|
| 6/8/2026 | Listed for sale | $214,999+16.8%$117/sqft |
Source:  Bright MLS #PABR2016124 Report a problem Bright MLS #PABR2016124 Report a problem | ||
| 10/13/2023 | Sold | $184,000-5.6%$100/sqft |
Source: Bright MLS #PABR2014690 Report a problem | ||
| 8/16/2023 | Pending sale | $195,000$106/sqft |
Source: Bright MLS #PABR2014690 Report a problem | ||
| 8/9/2023 | Listed for sale | $195,000+44.4%$106/sqft |
Source:  AHAR #72775 Report a problem AHAR #72775 Report a problem | ||
| 2/22/2021 | Listing removed | -- |
Source: Owner Report a problem | ||
| 5/1/2019 | Sold | $135,000+0.7%$74/sqft |
Source: Public Record Report a problem | ||
| 3/16/2019 | Pending sale | $134,000$73/sqft |
Source: Owner Report a problem | ||
| 3/5/2019 | Listed for sale | $134,000+13.6%$73/sqft |
Source: Owner Report a problem | ||
| 2/24/2015 | Sold | $118,000$64/sqft |
Source: Public Record Report a problem | ||
Public tax history
| Year | Property taxes | Tax assessment |
|---|---|---|
| 2025 | $2,122 +13% | $111,100 |
| 2024 | $1,878 +7.9% | $111,100 |
| 2023 | $1,740 +1.5% | $111,100 |
| 2022 | $1,714 | $111,100 |
| 2021 | $1,714 +0.1% | $111,100 |
| 2020 | $1,712 +5.3% | $111,100 |
| 2018 | $1,625 | $111,100 |
| 2017 | -- | $111,100 +561.7% |
| 2016 | -- | $16,790 |
| 2015 | $538 | $16,790 |
| 2013 | -- | $16,790 |
| 2012 | -- | $16,790 +33.3% |
| 2009 | -- | $12,593 |
| 2007 | -- | -- |
Find assessor info on the county website
Monthly payment
Est. payment
Payment breakdown
Explore the cost of this home by adjusting the details. Changes won't be saved.Climate risks
Neighborhood: Pleasant Valley
Nearby schools
GreatSchools rating
- 3/10Penn-Lincoln Elementary SchoolGrades: K-5Distance: 0.8 mi
- 3/10Altoona Area High SchoolGrades: 6-12Distance: 1 mi
Schools provided by the listing agent
- District: Altoona Area
Source: Bright MLS. This data may not be complete. We recommend contacting the local school district to confirm school assignments for this home.
- $170,500-- bd-- ba-- sqft1208 S 10th St, Altoona, PA 16602Off Market
- $2,000-- bd-- ba-- sqft1116 S 10th St, Altoona, PA 16602Off Market
- $154,500-- bd-- ba-- sqft1212 S 10th St, Altoona, PA 16602Off Market
- $2,200-- bd-- ba-- sqft1114 S 10th St, Altoona, PA 16602Off Market
- $200,000-- bd-- ba1.2k sqft1205 S 10th St, Altoona, PA 16602Off Market
- $152,900-- bd-- ba-- sqft1216 S 10th St, Altoona, PA 16602Off Market
- $181,500-- bd-- ba-- sqft1201 S 10th St, Altoona, PA 16602Off Market
- $11,300-- bd-- ba-- sqft1110 S 10th St, Altoona, PA 16602Off Market
A local agent can set up tours, give advice and negotiate with sellers.
A local lender can help you make sure your offer is ready when you are.
Similar homes
- $224,9003 bd2 ba1k sqft1225 Adams Ave, Altoona, PA 16602For Sale
 BHHS broker feed
 - $215,0003 bd2 ba1.9k sqft602 E Grant Ave, Altoona, PA 16602For Sale
 MLS ID #PABR2016174, Wally Rossi, Coldwell Banker Town & Country Real Estate. Bright MLS
 - $185,0003 bd2 ba1.5k sqft615 Jade Ave, Altoona, PA 16602For Sale
 MLS ID #PABR2016102, Chris Bonillas, JAK Real Estate. Bright MLS
 - $244,9003 bd2 ba1.3k sqft1609 Grant Ave, Altoona, PA 16602For Sale
 MLS ID #79412, Dorothy Colony, Colony Realty Group, Ltd. AHAR
 - $245,0004 bd2 ba2.2k sqft168 Indiana Dr, Altoona, PA 16602For SaleMLS ID #79877, Jaclyn Bretz, Coldwell Banker Town & Country R.E.. AHAR
- $234,8003 bd2 ba1.4k sqft2114 14th Ave, Altoona, PA 16601For SaleMLS ID #2820608, Toni Bucynski. Huntingdon County BOR
- $210,0002 bd2 ba2k sqft1420 N 7th Ave, Altoona, PA 16601For SaleMLS ID #80656, Jannell McKinney, Re/max Results Realty Group. AHAR
- $229,9004 bd2 ba2k sqft211 Logan Blvd, Altoona, PA 16602For SaleMLS ID #PABR2016024, Christine Bouley, Coldwell Banker Town & Country Real Estate. Bright MLS
- $214,9004 bd2 ba1.5k sqft1610 23rd Ave, Altoona, PA 16601For SaleMLS ID #80339, Ashley Zimmerman, Keller Williams Exclusive Altoona. AHAR
- $164,9003 bd2 ba2.3k sqft1415 Grant Ave, Altoona, PA 16602For SaleMLS ID #80624, Rachel Wagner, Rail City Realty, LLC. AHAR
- $200,0004 bd4 ba2.5k sqft201 Ruskin Dr, Altoona, PA 16602For SaleMLS ID #79598, Jessica Mastri, Re/max Results Realty Group. AHAR
- $139,0003 bd2 ba1.6k sqft101 10th St, Altoona, PA 16602For SaleMLS ID #80715, Rachel Wagner, Rail City Realty, LLC. AHAR
- $259,0003 bd1 ba1.5k sqft600 Baynton Ave, Altoona, PA 16602For SaleMLS ID #80618, Denise Young, 814 Realty Group Inc.. AHAR
- $159,9004 bd2 ba2.2k sqft2112 2nd Ave, Altoona, PA 16602For SaleMLS ID #80536, Lora Larimer, BHGRE GSA Realty Altoona. AHAR
- $190,0002 bd1 ba2.4k sqft656 S Temple Ln, Altoona, PA 16602For SaleMLS ID #PABR2015818, Megan Hand, Realty One Group Landmark. Bright MLS
- $244,9954 bd2 ba1.6k sqft5030 Broad Ave, Altoona, PA 16601For SaleMLS ID #PABR2016138, Megan Pantalena, Keller Williams Realty Advantage. Bright MLS
- $195,0003 bd3 ba2k sqft875 Davis Rd, Altoona, PA 16601For SaleMLS ID #79401, Briana Pincherri, Radiate Real Estate, LLC. AHAR
- $155,0003 bd2 ba1.6k sqft2510 3rd Ave, Altoona, PA 16602For SaleMLS ID #80189, Adam Conrad Team, Perry Wellington Realty, LLC. AHAR
- $189,1013 bd1 ba1.3k sqft2609 9th St, Altoona, PA 16601For SaleMLS ID #PABR2016134, Michael V. Sleeth, Howard Hanna Bardell Realty. Bright MLS
- $267,9003 bd2 ba1.4k sqft307 Ash St, Altoona, PA 16602For SaleMLS ID #80465, Michael E. Mangia, Coldwell Banker Town & Country R.E.. AHAR
