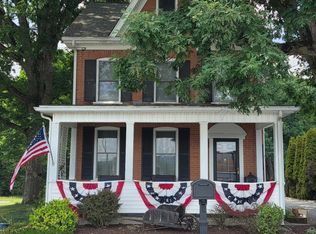
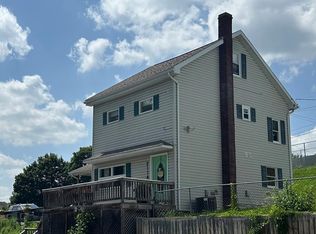
One-family-owned since built in 1900, this Altoona home built from locally sourced river stone offers character, space, and a rare 1 acre flat, usable lot with no HOA. The property has a rural feel while still being minutes from restaurants, parks, and everyday conveniences. The home features 4 bedrooms and 2 full baths, including a main-level bedroom and bath. The main level also includes the kitchen, laundry area, and living room, giving the home a practical layout with main-level living potential. Upstairs offers 3 additional bedrooms and a full bath. Major updates include a metal roof installed in 2020, HVAC approximately 8 years old, and a gas water heater approximately 6 years old. The home has gas HVAC and gas water heating. The unfinished basement includes two separate rooms that offer flexibility for storage, a workshop, office, workout area, or potential future finished space. Buyer to verify any intended future use. Outside is where this property really stands out. The approximately 1 acre lot is flat, clear, and usable, with room for gardening, animals, outdoor entertaining, or simply enjoying more space. The property includes a greenhouse, chicken coop, pavilion, koi pond, and red shed. Conveyance of the second shed is still to be determined. Burgoon Run is less than half a mile away, Leopold Park is about 1.5 miles away, and local restaurants and amenities are close by. A unique property with history and land. It is truly one-of-a-kind! Photos have been edited strictly for the purpose of removing personal property, clutter, and debris. Unaltered photos are available upon request. Photos may contain minor, unintentional visual inaccuracies. Buyer is encouraged to verify all property conditions.
For sale
Street View
Price cut: $15K (7/29)
$229,995
5030 Broad Ave, Altoona, PA 16601
4beds
1,692sqft
:
Get pre-qualified$1,478/mo
Single Family Residence
Built in 1900
0.99 Acres Lot
$229,700 Zestimate®
$136/sqft
$-- HOA
What's special
Koi pondMain-level bedroom and bathRed shedLocally sourced river stoneChicken coop
- 55 days |
- 790 |
- 15 |
Zillow last checked:
Listing updated:
Listed by:
Megan Pantalena 304-671-2881,
Keller Williams Realty Advantage 3049014886
Source: Bright MLS,MLS#: PABR2016138
Facts & features
Interior
Bedrooms & bathrooms
- Bedrooms: 4
- Bathrooms: 2
- Full bathrooms: 2
- Main level bathrooms: 1
- Main level bedrooms: 1
Rooms
- Room types: Living Room, Kitchen, Den, Laundry, Storage Room, Utility Room
Den
- Level: Lower
Kitchen
- Level: Main
Laundry
- Level: Main
Living room
- Level: Main
Storage room
- Level: Lower
Utility room
- Level: Lower
Heating
- Forced Air, Natural Gas
Cooling
- Central Air, Electric
Appliances
- Included: Gas Water Heater
- Laundry: Main Level, Laundry Room
Features
- Eat-in Kitchen, Floor Plan - Traditional, Family Room Off Kitchen, Bathroom - Walk-In Shower, Attic
- Basement: Partially Finished
- Has fireplace: No
Interior area
- Total structure area: 1,692
- Total interior livable area: 1,692 sqft
- Finished area above ground: 1,692
- Finished area below ground: 0
Property
Parking
- Total spaces: 3
- Parking features: Asphalt, Gravel, Driveway
- Uncovered spaces: 3
Accessibility
- Accessibility features: Accessible Entrance
Features
- Levels: Two
- Stories: 2
- Patio & porch: Porch
- Has private pool: Yes
- Pool features: Above Ground, Private
- Has view: Yes
- View description: Trees/Woods
- Frontage type: Road Frontage
Lot
- Size: 0.99 Acres
- Features: Cleared, Landscaped, Private, Rear Yard, Secluded, Unrestricted, Level
Details
- Additional structures: Above Grade, Below Grade
- Parcel number: 01.1202..002.00000
- Zoning: R
- Special conditions: Standard
Construction
Type & style
- Home type: SingleFamily
- Architectural style: Traditional,Farmhouse/National Folk
- Property subtype: Single Family Residence
Materials
- Stone
- Foundation: Stone
- Roof: Metal
Condition
- Good,Very Good
- New construction: No
- Year built: 1900
Utilities & green energy
- Sewer: Public Sewer
- Water: Public
Community & HOA
Community
- Subdivision: None Available
HOA
- Has HOA: No
Location
- Region: Altoona
- Municipality: BLAIR TWP
Financial & listing details
- Price per square foot: $136/sqft
- Tax assessed value: $152,700
- Annual tax amount: $2,916
- Date on market: 6/7/2026
- Listing agreement: Exclusive Agency
- Listing terms: Conventional,Cash,FHA,USDA Loan,VA Loan
- Ownership: Fee Simple
Estimated market value
$229,700
$218,000 - $241,000
$1,481/mo
Price history
| Date | Event | Price |
|---|---|---|
| 7/29/2026 | Price change | $229,995-6.1%$136/sqft |
Source:  Bright MLS #PABR2016138 Report a problem Bright MLS #PABR2016138 Report a problem | ||
| 7/19/2026 | Price change | $244,995-3.9%$145/sqft |
Source: Bright MLS #PABR2016138 Report a problem | ||
| 7/16/2026 | Price change | $254,995-3.8%$151/sqft |
Source: Bright MLS #PABR2016138 Report a problem | ||
| 7/10/2026 | Price change | $264,995-3.6%$157/sqft |
Source: Bright MLS #PABR2016138 Report a problem | ||
| 6/16/2026 | Listed for sale | $274,995$163/sqft |
Source: Bright MLS #PABR2016138 Report a problem | ||
Public tax history
| Year | Property taxes | Tax assessment |
|---|---|---|
| 2025 | $2,917 +13% | $152,700 |
| 2024 | $2,581 +7.9% | $152,700 |
| 2023 | $2,391 +1.5% | $152,700 |
| 2022 | $2,356 | $152,700 |
| 2021 | $2,356 +0.1% | $152,700 |
| 2020 | $2,353 +5.3% | $152,700 |
| 2018 | $2,234 | $152,700 |
| 2017 | -- | $152,700 +2189.4% |
| 2016 | -- | $6,670 |
| 2015 | $214 | $6,670 |
Find assessor info on the county website
Monthly payment
Est. payment
Payment breakdown
Explore the cost of this home by adjusting the details. Changes won't be saved.Climate risks
Neighborhood: Eldorado
Nearby schools
GreatSchools rating
- 5/10Mowrie A Ebner Elementary SchoolGrades: K-5Distance: 0.6 mi
- 5/10Altoona Area Jr High SchoolGrades: 6-8Distance: 2.5 mi
- 3/10Altoona Area High SchoolGrades: 6-12Distance: 2.6 mi
Schools provided by the listing agent
- District: Altoona Area
Source: Bright MLS. This data may not be complete. We recommend contacting the local school district to confirm school assignments for this home.
- $189,000-- bd-- ba-- sqft5036 Broad Ave, Altoona, PA 16601Off Market
- $139,500-- bd-- ba-- sqft5033 Broad Ave, Altoona, PA 16601Sold
- $206,400-- bd-- ba1.3k sqft5024 Broad Ave, Altoona, PA 16601Off Market
- $242,200-- bd-- ba1.9k sqft5031 Broad Ave, Altoona, PA 16601Off Market
- $175,100-- bd-- ba-- sqft1102 51st St, Altoona, PA 16601Off Market
- $148,0000.31 Acres5035 Broad Ave, Altoona, PA 16601Off Market
- $203,200-- bd-- ba-- sqft5027 Broad Ave, Altoona, PA 16601Off Market
- $243,6003 bd2 ba2k sqft5022 Broad Ave, Altoona, PA 16601Off Market
A local agent can set up tours, give advice and negotiate with sellers.
A local lender can help you make sure your offer is ready when you are.
Similar homes
- $240,0003 bd2 ba2.5k sqft1065 Burns Ave, Altoona, PA 16601For Sale
 MLS ID #80603, Crystal Fisher, John Hill Real Estate. AHAR
 - $224,9003 bd2 ba1.4k sqft2114 14th Ave, Altoona, PA 16601For Sale
 MLS ID #2820608, Toni Bucynski. Huntingdon County BOR
 - $210,0004 bd2 ba1.5k sqft1610 23rd Ave, Altoona, PA 16601For Sale
 MLS ID #80339, Ashley Zimmerman, Keller Williams Exclusive Altoona. AHAR
 - $239,9003 bd2 ba1.2k sqft2810 14th St, Altoona, PA 16601For Sale
 MLS ID #80635, Jody Marks, John Hill Real Estate. AHAR
 - $249,9003 bd1 ba1.5k sqft600 Baynton Ave, Altoona, PA 16602For SaleMLS ID #80618, Denise Young, 814 Realty Group Inc.. AHAR
- $200,0004 bd1 ba1.7k sqft1518 27th Ave, Altoona, PA 16601For SaleMLS ID #79464, Kathryn Seymore, Coldwell Banker Town & Country R.E.. AHAR
- $259,9003 bd2 ba1.4k sqft307 Ash St, Altoona, PA 16602For SaleMLS ID #80465, Michael E. Mangia, Coldwell Banker Town & Country R.E.. AHAR
- $205,9002 bd2 ba961 sqft137 Wertz Ave, Altoona, PA 16601For SaleMLS ID #80607, Holly O'Connor, Howard Hanna Bardell Realty Altoona. AHAR
- $195,0003 bd3 ba2k sqft875 Davis Rd, Altoona, PA 16601For SaleMLS ID #79401, Briana Pincherri, Radiate Real Estate, LLC. AHAR
- $199,9003 bd2 ba1.6k sqft603 S 13th St, Altoona, PA 16602For SaleMLS ID #80397, Crystal Fisher, John Hill Real Estate. AHAR
- $269,9003 bd3 ba1.7k sqft411 Ridge Ave, Altoona, PA 16602For Sale
 MLS ID #PABR2015976, Kerry Gority, John Hill Real Estate. Bright MLS
 - $215,0003 bd1 ba1.4k sqft5729 California Ave, Altoona, PA 16602For SaleMLS ID #PABR2016198, Kerry Gority, John Hill Real Estate. Bright MLS
- $215,0003 bd3 ba1.3k sqft607 N 7th Ave, Altoona, PA 16601For SaleMLS ID #80555, Paula Vincent, Colony Realty Group, Ltd. AHAR
- $260,0003 bd1 ba1.5k sqft1308 Golf Course Rd, Altoona, PA 16601For SaleMLS ID #80774, Rachel Schreck, Re/max Results Realty Group. AHAR
- $185,0003 bd2 ba1.5k sqft615 Jade Ave, Altoona, PA 16602For SaleMLS ID #PABR2016102, Chris Bonillas, JAK Real Estate. Bright MLS
- $214,9993 bd2 ba1.8k sqft1204 S 10th St, Altoona, PA 16602For SaleMLS ID #PABR2016124, Jacinto Valentin III, JAK Real Estate. Bright MLS
- $189,1013 bd1 ba1.3k sqft2609 9th St, Altoona, PA 16601For SaleMLS ID #PABR2016134, Michael V. Sleeth, Howard Hanna Bardell Realty. Bright MLS
- $239,9003 bd3 ba1.6k sqft235 Liberty Ln, Duncansville, PA 16635For SaleMLS ID #80472, The Gretchen Gunnett Team, Perry Wellington Realty, LLC. AHAR
- $115,0002 bd1 ba1.5k sqft2903 W Chestnut Ave, Altoona, PA 16601For SaleMLS ID #80795, Ethan Rosenthall, Howard Hanna Bardell Realty Altoona. AHAR
- $245,0004 bd2 ba2.2k sqft168 Indiana Dr, Altoona, PA 16602For SaleMLS ID #79877, Jaclyn Bretz, Coldwell Banker Town & Country R.E.. AHAR
