This one-story ranch home sits on 1.42 acres and features a practical layout with three bedrooms and three bathrooms. The main living space includes a kitchen, dining room, living room, laundry room, and a sunroom. It also includes an attached two-car garage and a large unfinished basement that offers potential for future living space. Outside, the acreage is equipped with a detached carport, a pavilion for outdoor entertaining, a greenhouse, and a storage shed.
For sale
Price cut: $8.1K (7/28)
$239,900
235 Liberty Ln, Duncansville, PA 16635
3beds
1,686sqft
:
Get pre-qualified$1,543/mo
Single Family Residence
Built in 1972
1.42 Acres Lot
$-- Zestimate®
$142/sqft
$-- HOA
What's special
Detached carportAttached two-car garageStorage shedPavilion for outdoor entertainingDining roomLaundry roomThree bathrooms
- 37 days |
- 631 |
- 40 |
Zillow last checked:
Listing updated:
Listed by:
The Gretchen Gunnett Team 814-696-7742,
Perry Wellington Realty, LLC 814-695-5323
Source: AHAR,MLS#: 80472
Facts & features
Interior
Bedrooms & bathrooms
- Bedrooms: 3
- Bathrooms: 3
- Full bathrooms: 3
Bedroom 1
- Level: Main
- Area: 90 Square Feet
- Dimensions: 10 x 9
Bedroom 2
- Level: Main
- Area: 143 Square Feet
- Dimensions: 11 x 13
Bedroom 3
- Level: Main
- Area: 168 Square Feet
- Dimensions: 12 x 14
Bathroom 1
- Level: Main
- Area: 64 Square Feet
- Dimensions: 8 x 8
Bathroom 2
- Level: Main
- Area: 80 Square Feet
- Dimensions: 8 x 10
Bathroom 3
- Level: Basement
Dining room
- Level: Main
- Area: 160 Square Feet
- Dimensions: 16 x 10
Kitchen
- Level: Main
- Area: 300 Square Feet
- Dimensions: 12 x 25
Living room
- Level: Main
- Area: 209 Square Feet
- Dimensions: 11 x 19
Sunroom
- Level: Main
- Area: 133 Square Feet
- Dimensions: 7 x 19
Heating
- Oil, Forced Air
Cooling
- Central Air
Appliances
- Included: Dishwasher, Microwave, Dryer, Oven, Refrigerator, Washer
Features
- Eat-in Kitchen
- Flooring: Vinyl, Carpet
- Windows: Combination
- Basement: Full,Unfinished
- Has fireplace: Yes
- Fireplace features: None
Interior area
- Total structure area: 1,686
- Total interior livable area: 1,686 sqft
- Finished area above ground: 1,686
Property
Parking
- Total spaces: 2
- Parking features: Attached, Carport, Driveway, Garage
- Attached garage spaces: 2
- Has carport: Yes
Features
- Levels: One
- Patio & porch: Covered, Porch
- Pool features: None
- Fencing: None
Lot
- Size: 1.42 Acres
- Features: Cleared, Level
Details
- Additional structures: Greenhouse, Shed(s)
- Parcel number: 09.0001B.018.00000
- Zoning: Residential
- Special conditions: Standard
- Other equipment: None
Construction
Type & style
- Home type: SingleFamily
- Architectural style: Ranch
- Property subtype: Single Family Residence
Materials
- Vinyl Siding
- Foundation: Block
- Roof: Metal,Shingle
Condition
- Year built: 1972
Utilities & green energy
- Sewer: Public Sewer
- Water: Private, Well
- Utilities for property: Electricity Connected, Sewer Connected
Community & HOA
Community
- Subdivision: None
HOA
- Has HOA: No
Location
- Region: Duncansville
Financial & listing details
- Price per square foot: $142/sqft
- Tax assessed value: $174,800
- Annual tax amount: $3,054
- Date on market: 7/6/2026
- Listing terms: Cash,Conventional,FHA,VA Loan
- Inclusions: Washer/Dryer, Dining Room set, Sofa in living room, all kitchen appliances
Estimated market value
Not available
Estimated sales range
Not available
Not available
Price history
| Date | Event | Price |
|---|---|---|
| 7/28/2026 | Price change | $239,900-3.3%$142/sqft |
Source:  AHAR #80472 Report a problem AHAR #80472 Report a problem | ||
| 6/22/2026 | Listed for sale | $248,000-9.8%$147/sqft |
Source: AHAR #80472 Report a problem | ||
| 6/1/2026 | Listing removed | $274,900$163/sqft |
Source: AHAR #79078 Report a problem | ||
| 2/4/2026 | Price change | $274,9000%$163/sqft |
Source: AHAR #79078 Report a problem | ||
| 12/6/2025 | Listed for sale | $275,000$163/sqft |
Source: AHAR #79078 Report a problem | ||
Public tax history
| Year | Property taxes | Tax assessment |
|---|---|---|
| 2025 | $3,054 +4.6% | $174,800 |
| 2024 | $2,920 +2.6% | $174,800 |
| 2023 | $2,846 +1.4% | $174,800 |
| 2022 | $2,808 | $174,800 |
| 2021 | $2,808 +0.1% | $174,800 |
| 2020 | $2,804 +5.3% | $174,800 |
| 2018 | $2,662 | $174,800 |
| 2017 | -- | $174,800 +1421.3% |
| 2016 | -- | $11,490 |
| 2015 | $500 | $11,490 |
Find assessor info on the county website
Monthly payment
Est. payment
Payment breakdown
Explore the cost of this home by adjusting the details. Changes won't be saved.Climate risks
Neighborhood: 16635
Nearby schools
GreatSchools rating
- NASpring Cove El SchoolGrades: K-2Distance: 5.4 mi
- 4/10Spring Cove Middle SchoolGrades: 6-8Distance: 5.4 mi
- 7/10Central High SchoolGrades: 9-12Distance: 8.3 mi
- $277,300-- bd-- ba-- sqft227 Liberty Ln, Duncansville, PA 16635Off Market
- $262,400-- bd-- ba-- sqft212 Albright Dr, Duncansville, PA 16635Off Market
- $294,000-- bd-- ba-- sqft243 Liberty Ln, Duncansville, PA 16635Off Market
- $187,300-- bd-- ba1.4k sqft236 Liberty Ln, Duncansville, PA 16635Off Market
- $165,800-- bd-- ba-- sqft230 Liberty Ln, Duncansville, PA 16635Off Market
- $22,600-- bd-- ba-- sqftAlbright Dr, Duncansville, PA 16635Off Market
- $253,100-- bd-- ba-- sqft225 Albright Dr, Duncansville, PA 16635Off Market
- $235,900-- bd-- ba-- sqft223 Liberty Ln, Duncansville, PA 16635Off Market
A local agent can set up tours, give advice and negotiate with sellers.
Similar homes
- $194,9003 bd2 ba1.7k sqft890 Puzzletown Rd, Duncansville, PA 16635For Sale
 MLS ID #80306, Dorothy Colony, Colony Realty Group, Ltd. AHAR
 - $295,0003 bd2 ba1.2k sqft1228 Valley Forge Rd, Duncansville, PA 16635For Sale
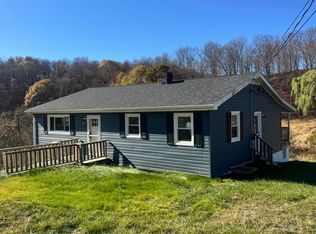 MLS ID #80685, Marcy Clapper, Howard Hanna Bardell Realty Altoona. AHAR
 - $215,0003 bd1 ba1k sqft1162 Maple Hollow Rd, Duncansville, PA 16635For Sale
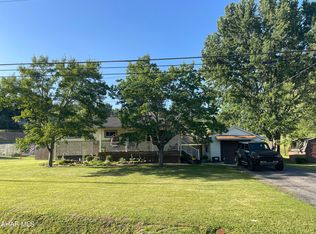 MLS ID #80572, Crystal Fisher, John Hill Real Estate. AHAR
 - $129,9003 bd1 ba1.3k sqft407 Slippey Ln, Duncansville, PA 16635For Sale
 MLS ID #80754, Dorothy Colony, Colony Realty Group, Ltd. AHAR
 - $240,0003 bd2 ba2.5k sqft1065 Burns Ave, Altoona, PA 16601For SaleMLS ID #80603, Crystal Fisher, John Hill Real Estate. AHAR
- $274,9003 bd2 ba1.2k sqft203 Hoover Ln, Duncansville, PA 16635For SaleMLS ID #79114, Cinnamon Colony Chatman, Colony Realty Group, Ltd. AHAR
- $285,0003 bd3 ba1.6k sqft731 Orchard Dr, Duncansville, PA 16635For SaleMLS ID #80399, Tracy Geis, Re/max Results Realty Group. AHAR
- $232,0003 bd1 ba1.7k sqft182 Freedom St, East Freedom, PA 16637For SaleMLS ID #80502, Mariska Eash, Stultz Real Estate. AHAR
- $250,0003 bd3 ba1.7k sqft717 Harding St, Roaring Spring, PA 16673For SaleMLS ID #80769, Andrew Corl, 814 Realty Group Inc.. AHAR
- $248,0003 bd1 ba1.5k sqft801 James St, Roaring Spring, PA 16673For SaleMLS ID #80578, Doreen Easly, Colony Realty Group, Ltd. AHAR
- $230,0002 bd3 ba1.2k sqft628 Orchard Dr, Duncansville, PA 16635For SaleMLS ID #80634, Adam Conrad Team, Perry Wellington Realty, LLC. AHAR
- $229,9954 bd2 ba1.6k sqft5030 Broad Ave, Altoona, PA 16601For SaleMLS ID #PABR2016138, Megan Pantalena, Keller Williams Realty Advantage. Bright MLS
- $259,0003 bd1 ba1.5k sqft600 Baynton Ave, Altoona, PA 16602For SaleMLS ID #80618, Denise Young, 814 Realty Group Inc.. AHAR
- $225,0003 bd3 ba2.1k sqft406 Country Club Rd, Cresson, PA 16630For SaleMLS ID #80648, Sean Ford, Lang Real Estate. AHAR
- $224,9003 bd2 ba1.4k sqft2114 14th Ave, Altoona, PA 16601For SaleMLS ID #2820608, Toni Bucynski. Huntingdon County BOR
- $239,9003 bd2 ba1.2k sqft2810 14th St, Altoona, PA 16601For SaleMLS ID #80635, Jody Marks, John Hill Real Estate. AHAR
- $194,9003 bd2 ba1.8k sqft220 Bedford St, Hollidaysburg, PA 16648For SaleMLS ID #80592, Maura McClellan, Perry Wellington Realty, LLC. AHAR
- $269,9003 bd2 ba1.7k sqft542 Oakdale Rd, Claysburg, PA 16625For SaleMLS ID #80359, Andrew Corl, 814 Realty Group Inc.. AHAR
- $200,0001 bd1 ba1.6k sqft1814 Scotch Valley Rd, Hollidaysburg, PA 16648For SaleMLS ID #80772, Kevin Bickings, Perry Wellington Realty, LLC. AHAR
- $254,9003 bd1 ba1.4k sqft13109 Redstone Ridge Rd, Hesston, PA 16647For SaleMLS ID #2820481, Paige Musser. Huntingdon County BOR
