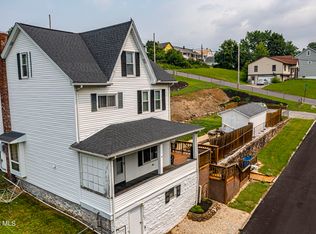
Welcome to this 3-bedroom, 1.5-bath home in the heart of Altoona offering living spaces across 2 stories. The updated kitchen and living room with an electric fireplace provide functional spaces that are ready to enjoy, while central air conditioning helps keep the home comfortable throughout the seasons. A convenient laundry area is located on the first floor within the kitchen area for ease of use. Step outside to enjoy the property's outdoor amenities, featuring a front deck, a side deck with seating and a TV, as well as an in ground pool—ideal for relaxing, entertaining, or enjoying time outdoors. The usable yard space offers opportunities for recreation, gardening, or outdoor activities. Parking is plentiful with off-street parking, a one-car garage, and additional parking spaces to accommodate multiple vehicles. With a thoughtful layout, updated interior living spaces, generous outdoor areas, and convenient parking all right in Altoona city, this property offers a wonderful opportunity to enjoy both indoor comfort and outdoor living. Schedule your showing today! Call or text Toni at 717-250-7341 or email tonibrealestate@gmail.com. Buyer to confirm sq ft and taxes.
For sale
Price cut: $5K (7/22)
$234,800
2114 14th Ave, Altoona, PA 16601
3beds
1,437sqft
:
Get pre-qualified$1,511/mo
Single Family Residence
Built in 1970
0.7 Acres Lot
$228,100 Zestimate®
$163/sqft
$-- HOA
What's special
One-car garageIn ground poolThoughtful layoutOff-street parkingUsable yard spaceFront deckCentral air conditioning
- 22 days |
- 804 |
- 32 |
Zillow last checked:
Listing updated:
Listed by:
Toni Bucynski,
Realty One Group Landmark 724-427-5801
Source: Huntingdon County BOR,MLS#: 2820608
Facts & features
Interior
Bedrooms & bathrooms
- Bedrooms: 3
- Bathrooms: 2
- Full bathrooms: 1
- 1/2 bathrooms: 1
Primary bedroom
- Level: Second
- Area: 133
- Dimensions: 14 x 9.5
Bedroom
- Level: Second
Kitchen
- Level: Main
- Area: 181.25
- Dimensions: 12.5 x 14.5
Heating
- Forced Air
Cooling
- Has cooling: Yes
Features
- Pantry
- Has basement: Yes
- Number of fireplaces: 1
Interior area
- Total structure area: 1,437
- Total interior livable area: 1,437 sqft
- Finished area above ground: 1,012
- Finished area below ground: 425
Video & virtual tour
Property
Parking
- Parking features: Garage, Gravel Driveway
- Has garage: Yes
- Has uncovered spaces: Yes
Features
- Levels: Multi-Level 3
- Fencing: Fenced
Lot
- Size: 0.7 Acres
Details
- Parcel number: 01.0514..035.00000 +
- Zoning description: Residential
Construction
Type & style
- Home type: SingleFamily
- Property subtype: Single Family Residence
Materials
- Vinyl Siding
- Roof: Shingle
Condition
- Year built: 1970
Utilities & green energy
- Sewer: Public Sewer
- Water: Public
- Utilities for property: Cable Connected, Electricity Connected
Community & HOA
Community
- Subdivision: Altoona
Location
- Region: Altoona
Financial & listing details
- Price per square foot: $163/sqft
- Tax assessed value: $103,800
- Annual tax amount: $2,309
- Date on market: 7/2/2026
- Listing terms: Cash,Conventional,FHA,PHFA,Rural Housing,VA Loan
- Inclusions: Washer, dryer, refrigerator, range, dishwasher, fireplace, TV each bedroom, TV on deck, all pool furniture
Estimated market value
$228,100
$217,000 - $240,000
$1,374/mo
Price history
| Date | Event | Price |
|---|---|---|
| 7/22/2026 | Price change | $234,800-2.1%$163/sqft |
Source: Huntingdon County BOR #2820608 Report a problem | ||
| 7/2/2026 | Listed for sale | $239,800+33.2%$167/sqft |
Source: Huntingdon County BOR #2820608 Report a problem | ||
| 3/8/2023 | Sold | $180,000-5.2%$125/sqft |
Source:  AHAR #71038 Report a problem AHAR #71038 Report a problem | ||
| 1/21/2023 | Price change | $189,900-1.9%$132/sqft |
Source: AHAR #71038 Report a problem | ||
| 12/8/2022 | Listed for sale | $193,500$135/sqft |
Source: AHAR #71038 Report a problem | ||
Public tax history
| Year | Property taxes | Tax assessment |
|---|---|---|
| 2025 | $1,983 +13% | $103,800 |
| 2024 | $1,754 +7.9% | $103,800 |
| 2023 | $1,626 +1.5% | $103,800 |
| 2022 | $1,602 | $103,800 |
| 2021 | $1,602 +0.1% | $103,800 |
| 2020 | $1,599 +5.3% | $103,800 |
| 2018 | $1,518 | $103,800 |
| 2017 | -- | $103,800 +1900% |
| 2016 | -- | $5,190 |
| 2015 | $166 | $5,190 |
Find assessor info on the county website
Monthly payment
Est. payment
Payment breakdown
Explore the cost of this home by adjusting the details. Changes won't be saved.Climate risks
Neighborhood: 16601
Nearby schools
GreatSchools rating
- 3/10Penn-Lincoln Elementary SchoolGrades: K-5Distance: 1 mi
- 5/10Altoona Area Jr High SchoolGrades: 6-8Distance: 0.8 mi
- 3/10Altoona Area High SchoolGrades: 6-12Distance: 0.9 mi
Schools provided by the listing agent
- Elementary: Blair Co
- Middle: Blair Co
- High: Altoona
Source: Huntingdon County BOR. This data may not be complete. We recommend contacting the local school district to confirm school assignments for this home.
- $3,000-- bd-- ba-- sqft2120 14th Ave, Altoona, PA 16601Off Market
- $113,300-- bd-- ba-- sqft2119 14th Ave, Altoona, PA 16601Off Market
- $---- bd-- ba-- sqft2117 14th Ave, Altoona, PA 16601Off Market
- $170,0003 bd2 ba1.9k sqft2100-10 14th Ave, Altoona, PA 16601Sold
- $228,7003 bd3 ba2.5k sqft2125 14th Ave, Altoona, PA 16601Off Market
- $137,0003 bd2 ba2.4k sqft2117 15th Ave, Altoona, PA 16601Sold
- $128,800-- bd-- ba-- sqft2113 14th Ave, Altoona, PA 16601Off Market
- $192,300-- bd-- ba1.7k sqft2101 14th Ave, Altoona, PA 16601Off Market
A local agent can set up tours, give advice and negotiate with sellers.
A local lender can help you make sure your offer is ready when you are.
Similar homes
- $239,9003 bd2 ba1.2k sqft2810 14th St, Altoona, PA 16601For Sale
 MLS ID #80635, Jody Marks, John Hill Real Estate. AHAR
 - $214,9004 bd2 ba1.5k sqft1610 23rd Ave, Altoona, PA 16601For Sale
 MLS ID #80339, Ashley Zimmerman, Keller Williams Exclusive Altoona. AHAR
 - $244,9954 bd2 ba1.6k sqft5030 Broad Ave, Altoona, PA 16601For SaleMLS ID #PABR2016138, Megan Pantalena, Keller Williams Realty Advantage. Bright MLS
- $215,0003 bd3 ba1.3k sqft607 N 7th Ave, Altoona, PA 16601For Sale
 MLS ID #80555, Paula Vincent, Colony Realty Group, Ltd. AHAR
 - $259,0003 bd1 ba1.5k sqft600 Baynton Ave, Altoona, PA 16602For SaleMLS ID #80618, Denise Young, 814 Realty Group Inc.. AHAR
- $210,0002 bd2 ba2k sqft1420 N 7th Ave, Altoona, PA 16601For SaleMLS ID #80656, Jannell McKinney, Re/max Results Realty Group. AHAR
- $214,9003 bd2 ba896 sqft555 51st St, Altoona, PA 16602For SaleMLS ID #80636, Sharon Cursio, Coldwell Banker Town & Country R.E.. AHAR
- $239,9003 bd2 ba1.2k sqft413 S Dartmouth Ln, Altoona, PA 16602For SaleMLS ID #79544, Lacey Cunningham, Starr Realty Services. AHAR
- $200,0004 bd1 ba1.7k sqft1518 27th Ave, Altoona, PA 16601For SaleMLS ID #79464, Kathryn Seymore, Coldwell Banker Town & Country R.E.. AHAR
- $244,9003 bd2 ba1.3k sqft1609 Grant Ave, Altoona, PA 16602For SaleMLS ID #79412, Dorothy Colony, Colony Realty Group, Ltd. AHAR
- $267,9003 bd2 ba1.4k sqft307 Ash St, Altoona, PA 16602For SaleMLS ID #80465, Michael E. Mangia, Coldwell Banker Town & Country R.E.. AHAR
- $305,5004 bd3 ba2.1k sqft715 58th St, Altoona, PA 16601For SaleMLS ID #80644, Holly O'Connor, Howard Hanna Bardell Realty Altoona. AHAR
- $215,0003 bd1 ba1.4k sqft5729 California Ave, Altoona, PA 16602For Sale
 MLS ID #PABR2016198, Kerry Gority, John Hill Real Estate. Bright MLS
 - $315,0003 bd2 ba1.6k sqft1453 Mill Run Rd, Altoona, PA 16601For SaleMLS ID #80157, Norman Fulton, Perry Wellington Realty, LLC. AHAR
- $269,9003 bd3 ba1.7k sqft411 Ridge Ave, Altoona, PA 16602For SaleMLS ID #PABR2015976, Kerry Gority, John Hill Real Estate. Bright MLS
- $200,0002 bd2 ba1.3k sqft193 Moser Rd, Altoona, PA 16601For SaleMLS ID #77841, Devin Phillips, Joyce T Phillips Real Estate. AHAR
- $224,9003 bd2 ba1k sqft1225 Adams Ave, Altoona, PA 16602For SaleBHHS broker feed
- $229,9004 bd2 ba2k sqft211 Logan Blvd, Altoona, PA 16602For SaleMLS ID #PABR2016024, Christine Bouley, Coldwell Banker Town & Country Real Estate. Bright MLS
- $214,9993 bd2 ba1.8k sqft1204 S 10th St, Altoona, PA 16602For SaleMLS ID #PABR2016124, Jacinto Valentin III, JAK Real Estate. Bright MLS
- $205,9002 bd2 ba961 sqft137 Wertz Ave, Altoona, PA 16601For SaleMLS ID #80607, Holly O'Connor, Howard Hanna Bardell Realty Altoona. AHAR
