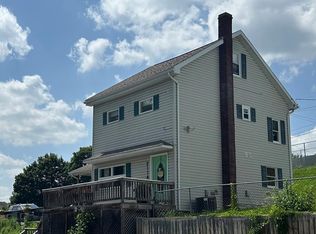
COME SEE, THIS BEAUTIFULLY LANDSCAPED HOME IN THE JUNIATA SECTION OF ALTOONA, THAT HAS AN EXTRA ALL CONCRETE LOT ON A SEPARATE DEED FOR OFF STREET PARKING. THIS HOME FEATURES A NEW ADDITION BUILT IN 2025 THAT INCLUDES A MASTER BEDROOM WITH ENSUITE ON THE SECOND FLOOR, A NEW DINING ROOM ON THE FIRST FLOOR, ALL NEW WINDOWS AND VINYL SIDING. THERE IS A 1 CAR GARAGE WITH MORE PARKING BEHIND AND A LARGE FENCED IN YARD.
THE INTERIOR HAS NEW VINYL PLANK FLOORING THRU OUT, NEW MINI SPLITS AND AN ABUNDANCE OF STORAGE!
DON'T MISS OUT ON THIS BEAUTY!
BUYER TO VERIFY TAXES AND SQUARE FOOTAGE.
For sale
Price cut: $16K (8/31)
$199,000
607 N 7th Ave, Altoona, PA 16601
3beds
1,300sqft
Single Family Residence
Built in 1906
3,049 Square Feet Lot
$194,600 Zestimate®
$153/sqft
$-- HOA
What's special
Large fenced in yardNew mini splitsAbundance of storageBeautifully landscaped home
- 66 days
- 488
- 8
Zillow last checked:
Listing updated:
Listed by:
Paula Vincent 814-935-4358,
Colony Realty Group, Ltd 814-696-9500
Source: AHAR,MLS#: 80555
Facts & features
Interior
Bedrooms & bathrooms
- Bedrooms: 3
- Bathrooms: 3
- Full bathrooms: 2
- 1/2 bathrooms: 1
Primary bedroom
- Description: New Addition With Ensuite
- Level: Second
Bedroom 3
- Level: Second
Bathroom 1
- Description: Ensuite Off Master
- Level: Second
Bathroom 2
- Level: Second
Bathroom 2
- Description: Main Bathroom
- Level: Second
Bathroom 3
- Description: Half Bath In Basement
- Level: Basement
Dining room
- Description: New Addition
- Level: Main
Kitchen
- Level: Main
Living room
- Level: Main
Heating
- Forced Air, Electric, Heat Pump, Natural Gas
Cooling
- Heat Pump
Appliances
- Included: Dishwasher, Range, Dryer, Refrigerator, Washer
Features
- Ceiling Fan(s)
- Flooring: Vinyl, Carpet
- Windows: Combination
- Basement: Crawl Space,Unfinished
- Has fireplace: Yes
- Fireplace features: None
Interior area
- Total structure area: 1,300
- Total interior livable area: 1,300 sqft
- Finished area above ground: 1,300
Video & virtual tour
Property
Parking
- Total spaces: 1
- Parking features: Additional Parking, Concrete, Driveway, Garage, Off Street
- Garage spaces: 1
Features
- Levels: Two
- Patio & porch: Patio, Porch
- Exterior features: Awning(s), Private Yard, Rain Gutters
- Pool features: None
- Fencing: Back Yard,Chain Link,Gate,Wood
Lot
- Size: 3,049 Square Feet
- Features: Cleared, Gentle Sloping, Year Round Access
Details
- Additional structures: Garage(s)
- Parcel number: 01.1319..111.00000 & 01.1319..112.00000
- Zoning: Residential
- Special conditions: Standard
- Other equipment: None
Construction
Type & style
- Home type: SingleFamily
- Architectural style: Traditional
- Property subtype: Single Family Residence
Materials
- Vinyl Siding
- Foundation: Block
- Roof: Shingle
Condition
- Year built: 1906
Utilities & green energy
- Sewer: Public Sewer
- Water: Public
- Utilities for property: Cable Connected, Electricity Connected, Sewer Connected
Community & HOA
Community
- Subdivision: Juniata
HOA
- Has HOA: No
Location
- Region: Altoona
Financial & listing details
- Price per square foot: $153/sqft
- Tax assessed value: $46,800
- Annual tax amount: $2,293
- Date on market: 7/1/2026
- Listing terms: Cash,Conventional,FHA,VA Loan
- Inclusions: STOVE, REFRIGERATOR, DISHWASHER, WASHER & DRYER
- Exclusions: PERSONAL ITEMS.
Estimated market value
$194,600
$185,000 - $204,000
$1,728/mo
Price history
| Date | Event | Price |
|---|---|---|
| 8/31/2026 | Price change | $199,000-7.4%$153/sqft |
Source:  AHAR #80555 Report a problem AHAR #80555 Report a problem | ||
| 7/16/2026 | Price change | $215,000-4.4%$165/sqft |
Source: AHAR #80555 Report a problem | ||
| 7/1/2026 | Listed for sale | $225,000+136.8%$173/sqft |
Source: AHAR #80555 Report a problem | ||
| 7/30/2021 | Sold | $95,000+5.6%$73/sqft |
Source: AHAR #60987 Report a problem | ||
| 6/15/2021 | Listed for sale | $90,000$69/sqft |
Source:  AHAR #60987 Report a problem AHAR #60987 Report a problem | ||
Public tax history
| Year | Property taxes | Tax assessment |
|---|---|---|
| 2025 | $894 +13% | $46,800 |
| 2024 | $791 +7.9% | $46,800 |
| 2023 | $733 +1.5% | $46,800 |
| 2022 | $722 | $46,800 |
| 2021 | $722 +0.1% | $46,800 |
| 2020 | $721 +5.3% | $46,800 |
| 2018 | $685 | $46,800 |
| 2017 | -- | $46,800 +1252.6% |
| 2016 | -- | $3,460 |
| 2015 | $111 | $3,460 |
Find assessor info on the county website
Monthly payment
Est. payment
Payment breakdown
Explore the cost of this home by adjusting the details. Changes won't be saved.Climate risks
Neighborhood: Juniata
Similar homes
- $159,5003 bd1 ba1.5k sqft1202 N 15th St, Altoona, PA 16601For Sale
 MLS ID #81101, Steven Clapper, Perry Wellington Realty, LLC. AHAR
 - $224,9003 bd2 ba1.4k sqft2114 14th Ave, Altoona, PA 16601For Sale
 MLS ID #2820608, Toni Bucynski. Huntingdon County BOR
 - $189,1013 bd1 ba1.3k sqft2609 9th St, Altoona, PA 16601For Sale

 MLS ID #PABR2016134, Michael V. Sleeth, Howard Hanna Bardell Realty. Bright MLS
 - $180,0003 bd2 ba1k sqft410 3rd St, Altoona, PA 16602For Sale
 MLS ID #80940, Kathryn Seymore, Coldwell Banker Town & Country R.E.. AHAR
 - $149,9003 bd1 ba1.5k sqft1519 16th Ave, Altoona, PA 16601For SaleMLS ID #PABR2016288, Christine Bouley, Coldwell Banker Town & Country Real Estate. Bright MLS
- $215,0003 bd2 ba1.9k sqft602 E Grant Ave, Altoona, PA 16602For SaleMLS ID #PABR2016174, Wally Rossi, Coldwell Banker Town & Country Real Estate. Bright MLS
- $184,9003 bd1 ba1.4k sqft5729 California Ave, Altoona, PA 16602For SaleMLS ID #PABR2016198, Kerry Gority, John Hill Real Estate. Bright MLS
