Welcome to 2609 Ninth Street in Altoona! This 3-bedroom, 1-bath two-story home offers classic character, generous living space, and multiple indoor/outdoor areas to enjoy. The main living room features warm wood paneling, a striking fireplace surround, and an inviting layout that flows into the dining area and kitchen. The kitchen offers abundant cabinetry, black appliances, gas cooking, and convenient access to the rear of the home. A screened-in side porch adds excellent bonus living space, while the rear yard offers a fenced area, patio space, deck, and carport access. The exterior provides a welcoming front lawn, covered entry, and mature surroundings. With its traditional layout, distinctive details, and usable outdoor spaces, this property is a great opportunity for buyers looking to add their own personal touch while enjoying a home with charm and functionality. Conveniently located near local amenities, shopping, dining, and major routes, 2609 Ninth Street is ready for its next owner.
For sale
$189,101
2609 9th St, Altoona, PA 16601
3beds
1,352sqft
Single Family Residence
Built in 1950
3,485 Square Feet Lot
$184,200 Zestimate®
$140/sqft
$-- HOA
What's special
Striking fireplace surroundClassic characterDistinctive detailsTraditional layoutCarport accessCovered entryWelcoming front lawn
- 138 days
- 291
- 15
Zillow last checked:
Listing updated:
Listed by:
Michael V. Sleeth 814-932-1886,
Howard Hanna Bardell Realty 814-313-4111
Source: Bright MLS,MLS#: PABR2016134
Facts & features
Interior
Bedrooms & bathrooms
- Bedrooms: 3
- Bathrooms: 1
- Full bathrooms: 1
Basement
- Area: 0
Heating
- Forced Air, Natural Gas
Cooling
- Central Air, Electric
Appliances
- Included: Gas Water Heater
Features
- Basement: Combination
- Number of fireplaces: 1
Interior area
- Total structure area: 1,352
- Total interior livable area: 1,352 sqft
- Finished area above ground: 1,352
- Finished area below ground: 0
Property
Parking
- Total spaces: 2
- Parking features: Surface, Attached Carport
- Carport spaces: 2
Accessibility
- Accessibility features: None
Features
- Levels: Two
- Stories: 2
- Pool features: None
Lot
- Size: 3,485 Square Feet
Details
- Additional structures: Above Grade, Below Grade
- Parcel number: 01.1102..038.00000
- Zoning: R
- Special conditions: Standard
Construction
Type & style
- Home type: SingleFamily
- Architectural style: Craftsman
- Property subtype: Single Family Residence
Materials
- Other
- Foundation: Other
Condition
- New construction: No
- Year built: 1950
Utilities & green energy
- Sewer: Public Septic
- Water: Public
Community & HOA
Community
- Subdivision: None Available
HOA
- Has HOA: No
Location
- Region: Altoona
- Municipality: CITY OF ALTOONA
Financial & listing details
- Price per square foot: $140/sqft
- Tax assessed value: $119,900
- Annual tax amount: $2,290
- Date on market: 5/29/2026
- Listing agreement: Exclusive Right To Sell
- Listing terms: Cash,Conventional,Bank Portfolio
- Inclusions: Range, Refrigerator, Washer, Dryer.
- Ownership: Fee Simple
Estimated market value
$184,200
$175,000 - $193,000
$1,232/mo
Price history
| Date | Event | Price |
|---|---|---|
| 5/29/2026 | Listed for sale | $189,101+12.6%$140/sqft |
Source:  Bright MLS #PABR2016134 Report a problem Bright MLS #PABR2016134 Report a problem | ||
| 11/14/2023 | Sold | $168,000$124/sqft |
Source:  AHAR #73127 Report a problem AHAR #73127 Report a problem | ||
| 9/30/2023 | Price change | $168,000-6.1%$124/sqft |
Source: AHAR #73127 Report a problem | ||
| 9/20/2023 | Listed for sale | $179,000+50.5%$132/sqft |
Source: AHAR #73127 Report a problem | ||
| 7/26/2015 | Listing removed | $118,900$88/sqft |
Source: Coldwell Banker Town & Country Real Estate #42606 Report a problem | ||
| 6/23/2015 | Listed for sale | $118,900$88/sqft |
Source: Coldwell Banker Town & Country Real Estate #42606 Report a problem | ||
Public tax history
| Year | Property taxes | Tax assessment |
|---|---|---|
| 2025 | $2,290 +13% | $119,900 |
| 2024 | $2,026 +8.7% | $119,900 +0.8% |
| 2023 | $1,864 +1.5% | $119,000 |
| 2022 | $1,836 | $119,000 |
| 2021 | $1,836 +0.1% | $119,000 |
| 2020 | $1,834 +5.3% | $119,000 |
| 2018 | $1,741 | $119,000 |
| 2017 | -- | $119,000 +1488.8% |
| 2016 | -- | $7,490 |
| 2015 | $240 | $7,490 |
Find assessor info on the county website
Monthly payment
Est. payment
Payment breakdown
Explore the cost of this home by adjusting the details. Changes won't be saved.Climate risks
Neighborhood: Fairview
Nearby schools
Schools provided by the listing agent
- District: Altoona Area
Source: Bright MLS. This data may not be complete. We recommend contacting the local school district to confirm school assignments for this home.
Similar homes
- $180,0004 bd2 ba1.9k sqft500-508 23rd Ave, Altoona, PA 16601For Sale
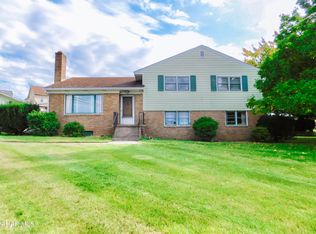 MLS ID #81479, Jannell McKinney, Re/max Results Realty Group. AHAR
 - $180,0003 bd2 ba1.3k sqft1115 24th Ave, Altoona, PA 16601For Sale
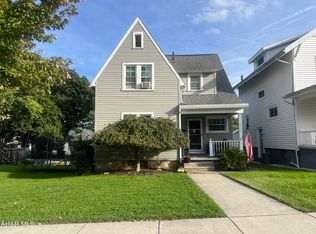 MLS ID #81459, Susan Glass, John Hill Real Estate. AHAR
 - $219,9003 bd2 ba1.4k sqft2114 14th Ave, Altoona, PA 16601For Sale
 MLS ID #2820608, Toni Bucynski. Huntingdon County BOR
 - $179,9004 bd2 ba1.9k sqft1009-11 26th St, Altoona, PA 16602For Sale
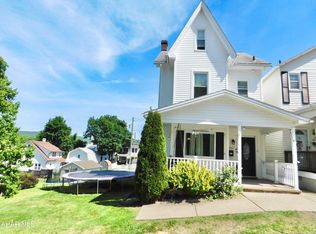 MLS ID #80322, Jannell McKinney, Re/max Results Realty Group. AHAR
 - $185,0003 bd2 ba1.5k sqft615 Jade Ave, Altoona, PA 16602For Sale
 MLS ID #PABR2016102, Chris Bonillas, JAK Real Estate. Bright MLS
 - $149,9003 bd1 ba1.8k sqft904 Broadway, Altoona, PA 16601For SaleMLS ID #PABR2016334, Bekah Graham, Realty One Group Landmark. Bright MLS
