Price Improvement! Quaint, cozy, and full of character, this charming Highland Park home seamlessly blends timeless architectural details with thoughtful modern updates. Situated on a spacious corner lot, this inviting residence offers exceptional curb appeal with its classic brick exterior and welcoming presence.
Step inside to discover the warmth and craftsmanship of the original woodwork and beautifully maintained hardwood floors that showcase the home's historic charm. The welcoming foyer leads into a cozy living room featuring built-in cabinetry, creating both character and functional storage while providing the perfect space to relax or entertain.
The updated kitchen has been thoughtfully renovated with convenience and everyday living in mind, offering a blend of modern functionality and classic style. Whether preparing family meals or hosting guests, this space is designed to meet today's lifestyle while complementing the home's original appeal.
Perched on approximately 0.35 acres, this home enjoys an elevated setting that enhances its inviting curb appeal. The generous backyard provides plenty of room for outdoor entertaining, gardening, or simply enjoying the peaceful surroundings. Additional outdoor amenities include a covered deck ideal for relaxing in any season, a cozy fire pit for gathering with family and friends, and a detached two-car garage that offers ample parking and storage.
Two-car garage offers unlimited options of parking, car storage, hobby enthusiast, collector, or workshop for all of your creative ideas.
With its unique combination of historic charm, modern updates, and desirable outdoor living spaces, this Highland Park home is ready to welcome its next owners.
For sale
Price cut: $20K (8/28)
$199,900
4901 Highland Park Ave, Altoona, PA 16602
3beds
1,114sqft
Single Family Residence
Built in 1915
0.35 Acres Lot
$196,500 Zestimate®
$179/sqft
$-- HOA
What's special
Historic charmClassic brick exteriorOriginal woodworkGenerous backyardModern updatesElevated settingBuilt-in cabinetry
- 47 days
- 1,726
- 29
Zillow last checked:
Listing updated:
Listed by:
Mariska Eash 814-414-8823,
Stultz Real Estate 814-695-4463
Source: AHAR,MLS#: 80693
Facts & features
Interior
Bedrooms & bathrooms
- Bedrooms: 3
- Bathrooms: 1
- Full bathrooms: 1
Bedroom 1
- Level: Second
Bedroom 2
- Level: Second
Bedroom 3
- Level: Second
Bathroom 1
- Level: Second
Dining room
- Level: Main
Other
- Level: Main
Kitchen
- Level: Main
Living room
- Level: Main
Heating
- Hot Water, Natural Gas
Cooling
- Window Unit(s)
Appliances
- Included: Dishwasher, Microwave, Dryer, Refrigerator, Washer
Features
- Ceiling Fan(s), Eat-in Kitchen, Pantry
- Flooring: Combination, Hardwood, Linoleum
- Windows: Insulated Windows
- Basement: Full,Unfinished
- Has fireplace: Yes
- Fireplace features: None
Interior area
- Total structure area: 1,114
- Total interior livable area: 1,114 sqft
- Finished area above ground: 1,114
- Finished area below ground: 0
Video & virtual tour
Property
Parking
- Total spaces: 2
- Parking features: Detached, Driveway, Garage
- Garage spaces: 2
Features
- Levels: Two
- Patio & porch: Covered, Deck, Porch
- Exterior features: Fire Pit, Lighting, Private Yard, Rain Gutters
- Pool features: None
- Fencing: None
- Has view: Yes
Lot
- Size: 0.35 Acres
- Features: Rolling Slope, Views, Year Round Access
Details
- Additional structures: Garage(s)
- Parcel number: 01.1410..019.00000,01.1410..023000
- Zoning: Residential
- Special conditions: Standard
Construction
Type & style
- Home type: SingleFamily
- Architectural style: Cape Cod
- Property subtype: Single Family Residence
Materials
- Brick, Vinyl Siding
- Foundation: Stone
- Roof: Shingle
Condition
- Year built: 1915
Utilities & green energy
- Sewer: Public Sewer
- Water: Public
- Utilities for property: Cable Available, Electricity Connected, Sewer Connected
Community & HOA
Community
- Subdivision: Highland Park
HOA
- Has HOA: No
Location
- Region: Altoona
Financial & listing details
- Price per square foot: $179/sqft
- Tax assessed value: $117,100
- Annual tax amount: $2,270
- Date on market: 7/16/2026
- Listing terms: Commercial,Conventional,FHA,VA Loan
- Inclusions: kitchen appliances, washer and dryer
- Exclusions: personal items, items in garage
Estimated market value
$196,500
$187,000 - $206,000
$1,195/mo
Price history
| Date | Event | Price |
|---|---|---|
| 8/28/2026 | Price change | $199,900-9.1%$179/sqft |
Source:  AHAR #80693 Report a problem AHAR #80693 Report a problem | ||
| 8/20/2026 | Price change | $219,900-2.2%$197/sqft |
Source: AHAR #80693 Report a problem | ||
| 8/7/2026 | Price change | $224,900-6.3%$202/sqft |
Source: AHAR #80693 Report a problem | ||
| 7/16/2026 | Listed for sale | $240,000+130.8%$215/sqft |
Source: AHAR #80693 Report a problem | ||
| 10/4/2019 | Sold | $104,000$93/sqft |
Source: Public Record Report a problem | ||
Public tax history
| Year | Property taxes | Tax assessment |
|---|---|---|
| 2025 | $2,237 +13% | $117,100 |
| 2024 | $1,979 | $117,100 |
| 2023 | -- | -- |
| 2022 | $1,702 | $110,300 |
| 2021 | $1,702 +0.1% | $110,300 |
| 2020 | $1,700 +5.3% | $110,300 |
| 2018 | $1,614 | $110,300 |
| 2017 | -- | $110,300 +1411% |
| 2016 | -- | $7,300 |
| 2015 | $234 | $7,300 |
| 2013 | -- | $7,300 |
| 2012 | -- | $7,300 +33.3% |
| 2009 | -- | $5,475 |
| 2007 | -- | -- |
Find assessor info on the county website
Monthly payment
Est. payment
Payment breakdown
Explore the cost of this home by adjusting the details. Changes won't be saved.Climate risks
Neighborhood: Highland Park
Similar homes
- $200,0003 bd2 ba1k sqft4307 3rd Ave, Altoona, PA 16602For Sale
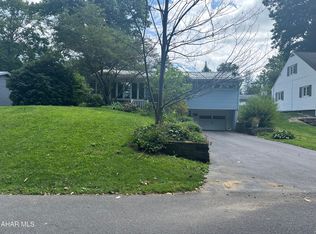 MLS ID #81103, Kathryn Seymore, Coldwell Banker Town & Country R.E.. AHAR
 - $199,9002 bd2 ba1.1k sqft508 E Logan Ave, Altoona, PA 16602For Sale
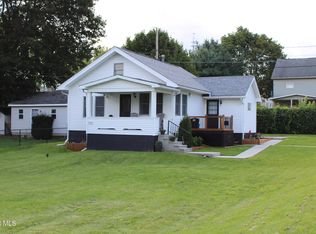 MLS ID #81147, Katherine Zimmerman, Howard Hanna Bardell Realty. AHAR
 - $199,9002 bd2 ba1.1k sqft1216 Rosehill Dr, Altoona, PA 16602For Sale
 MLS ID #81121, The Gretchen Gunnett Team, Perry Wellington Realty, LLC. AHAR
 - $229,0003 bd2 ba1.3k sqft211 E Southey Ave, Altoona, PA 16602For Sale
 MLS ID #81118, Jennifer Cox, Keller Williams Realty. AHAR
 - $184,9003 bd1 ba1.4k sqft5729 California Ave, Altoona, PA 16602For Sale
 MLS ID #PABR2016198, Kerry Gority, John Hill Real Estate. Bright MLS
 - $185,0003 bd2 ba1.5k sqft615 Jade Ave, Altoona, PA 16602For SaleMLS ID #PABR2016102, Chris Bonillas, JAK Real Estate. Bright MLS
- $285,0003 bd3 ba1.6k sqft205 Aldrich Ave, Altoona, PA 16602For SaleMLS ID #PABR2016282, Kerry Gority, John Hill Real Estate. Bright MLS
