Situated on a generous 100-by-120-foot lot, this charming 1.5-story brick home welcomes you with a brand-new roof and a spacious front porch that captures lovely scenic views. Inside, the well-proportioned layout features three bedrooms, 1.5 baths, a generous eat-in kitchen, a welcoming living room, and a separate family room--all boasting solid bones that just need a few cosmetic updates to become truly stunning. Complete with an integral one-car garage, plenty of parking out back, and a detached secondary home perfect for a rental or mother-in-law suite, this property offers incredible versatility and charm.
Pending
$199,900
1518 27th Ave, Altoona, PA 16601
3beds
1,781sqft
Single Family Residence
Built in 1924
0.28 Acres Lot
$-- Zestimate®
$112/sqft
$-- HOA
What's special
Brand-new roofGenerous eat-in kitchenIntegral one-car garageSpacious front porchThree bedroomsWell-proportioned layoutCaptures lovely scenic views
- 8 days
- 739
- 53
Likely to sell faster than
Zillow last checked:
Listing updated:
Listed by:
The Gretchen Gunnett Team 814-696-7742,
Perry Wellington Realty, LLC 814-695-5323
Source: AHAR,MLS#: 81669
Facts & features
Interior
Bedrooms & bathrooms
- Bedrooms: 3
- Bathrooms: 2
- Full bathrooms: 1
- 1/2 bathrooms: 1
Bedroom 1
- Level: Second
Bedroom 2
- Level: Second
Bedroom 3
- Level: Second
Bathroom 1
- Level: Second
Bathroom 2
- Level: Basement
Bonus room
- Level: Second
Bonus room
- Description: Finished Attic
- Level: Third
Dining room
- Level: Main
Kitchen
- Level: Main
Living room
- Level: Main
Heating
- Forced Air, Natural Gas
Cooling
- Central Air
Appliances
- Included: Dishwasher, Oven, Refrigerator
Features
- Eat-in Kitchen
- Flooring: Vinyl, Carpet
- Windows: Insulated Windows
- Basement: Full,Unfinished
- Has fireplace: Yes
- Fireplace features: None
Interior area
- Total structure area: 1,781
- Total interior livable area: 1,781 sqft
- Finished area above ground: 1,781
Video & virtual tour
Property
Parking
- Total spaces: 1
- Parking features: Additional Parking, Attached, Driveway, Garage, Off Street
- Attached garage spaces: 1
Features
- Levels: One and One Half
- Patio & porch: Covered, Porch
- Exterior features: Rain Gutters, See Remarks
- Pool features: None
- Fencing: None
- Has view: Yes
Lot
- Size: 0.28 Acres
- Features: Cleared, Gentle Sloping, Views
Details
- Additional structures: See Remarks
- Parcel number: 14.0012D.012.00000
- Zoning: Residential
- Special conditions: Standard
- Other equipment: None
Construction
Type & style
- Home type: SingleFamily
- Architectural style: Traditional
- Property subtype: Single Family Residence
Materials
- Brick, Stone
- Foundation: Permanent, Stone
- Roof: Shingle
Condition
- Year built: 1924
Utilities & green energy
- Sewer: Public Sewer
- Water: Public
- Utilities for property: Electricity Connected, Sewer Connected
Community & HOA
Community
- Subdivision: None
HOA
- Has HOA: No
Location
- Region: Altoona
Financial & listing details
- Price per square foot: $112/sqft
- Tax assessed value: $202,300
- Annual tax amount: $2,956
- Date on market: 10/31/2026
- Listing terms: Cash,Commercial,FHA,VA Loan
- Inclusions: Stove, refrigerator, dishwasher
Estimated market value
Not available
Estimated sales range
Not available
Not available
Price history
| Date | Event | Price |
|---|---|---|
| 11/7/2026 | Pending sale | $199,900$112/sqft |
Source:  AHAR #81669 Report a problem | ||
| 10/31/2026 | Listed for sale | $199,900-0.1%$112/sqft |
Source: AHAR #81669 Report a problem | ||
| 8/31/2026 | Listing removed | $200,000$112/sqft |
Source: AHAR #79464 Report a problem | ||
| 2/23/2026 | Listed for sale | $200,000$112/sqft |
Source: AHAR #79464 Report a problem | ||
Public tax history
| Year | Property taxes | Tax assessment |
|---|---|---|
| 2025 | $2,956 +5% | $202,300 |
| 2024 | $2,814 +12.4% | $202,300 |
| 2023 | $2,503 +1.9% | $202,300 |
| 2022 | $2,456 +4.3% | $202,300 |
| 2021 | $2,355 +0.2% | $202,300 |
| 2020 | $2,351 +7.2% | $202,300 |
| 2018 | $2,193 | $202,300 |
| 2017 | -- | $202,300 +1939.3% |
| 2016 | -- | $9,920 |
| 2015 | $478 | $9,920 |
Find assessor info on the county website
Monthly payment
Est. payment
Payment breakdown
Explore the cost of this home by adjusting the details. Changes won't be saved.Climate risks
Neighborhood: Newburg

Similar homes
- $189,0003 bd2 ba2.2k sqft128 Brubaker Ln, Altoona, PA 16601For Sale
 MLS ID #08-9019, Cameron Swatsworth, Keller Williams Advantage Realty. Clearfield Jefferson AOR
- $185,0003 bd2 ba1.5k sqft615 Jade Ave, Altoona, PA 16602For Sale
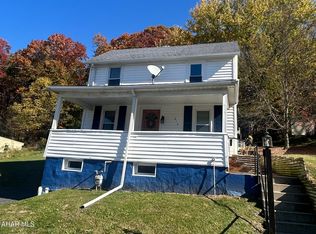 MLS ID #81691, Jody Marks, John Hill Real Estate. AHAR
- $199,9003 bd2 ba1.1k sqft6169 Beacon St, Altoona, PA 16601For Sale
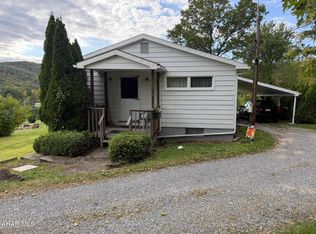 MLS ID #81481, Denise Young, 814 Realty Group Inc.. AHAR
- $175,0003 bd2 ba1.3k sqft1115 24th Ave, Altoona, PA 16601For Sale
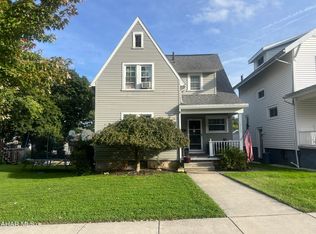 MLS ID #81459, Susan Glass, John Hill Real Estate. AHAR
- $189,1013 bd1 ba1.3k sqft2609 9th St, Altoona, PA 16601For Sale
 MLS ID #PABR2016134, Michael V. Sleeth, Howard Hanna Bardell Realty. Bright MLS
- $235,0003 bd3 ba1.6k sqft506 Ash St, Altoona, PA 16602For SaleMLS ID #PABR2016398, Tracy Wilt, Re/Max Results Realty Group. Bright MLS
