Take a look at this 3 BR 2BA ranch home in Sinking Valley. Sitting on .74 acre with beautiful mature trees. This home features a modern kitchen with granite countertops. Spacious living room and family room. Mud room that you can enter from the 2 car attached garage. Plenty of room for all your laundry needs. 2 enclosed porches perfect for those early mornings or late evenings. Low Utilities. Electric forced air with heat pump. Central Air.
For sale
$245,000
299 McMullen Rd, Altoona, PA 16601
3beds
1,614sqft
Single Family Residence
Built in 1950
0.74 Acres Lot
$233,900 Zestimate®
$152/sqft
$-- HOA
What's special
Family roomCentral air
- 1 day
- 661
- 33
Zillow last checked:
Listing updated:
Listed by:
Denise White 814-937-7236,
Coldwell Banker Town & Country R.E. 814-946-4343
Source: AHAR,MLS#: 81739
Facts & features
Interior
Bedrooms & bathrooms
- Bedrooms: 3
- Bathrooms: 2
- Full bathrooms: 2
Bedroom 1
- Level: Main
- Area: 121.1 Square Feet
- Dimensions: 10.9 x 11.11
Bedroom 2
- Level: Main
- Area: 116.28 Square Feet
- Dimensions: 11.4 x 10.2
Bedroom 3
- Level: Main
- Area: 116.28 Square Feet
- Dimensions: 11.4 x 10.2
Bathroom 1
- Level: Main
- Area: 37.27 Square Feet
- Dimensions: 6.1 x 6.11
Bathroom 2
- Level: Main
- Area: 37.27 Square Feet
- Dimensions: 6.1 x 6.11
Family room
- Description: 12.7 X 11.9 L Shaped
- Level: Basement
- Area: 276.08 Square Feet
- Dimensions: 23.2 x 11.9
Kitchen
- Level: Main
- Area: 151.62 Square Feet
- Dimensions: 11.4 x 13.3
Living room
- Description: Entry Area Also
- Level: Main
- Area: 248.4 Square Feet
- Dimensions: 20.7 x 12
Mud room
- Description: Laundry
- Level: Main
- Area: 93.1 Square Feet
- Dimensions: 13.3 x 7
Heating
- Forced Air, Electric, Heat Pump
Cooling
- Central Air
Appliances
- Included: Microwave, Dryer, Oven, Refrigerator
Features
- Ceiling Fan(s), Eat-in Kitchen
- Flooring: Tile, Carpet, Luxury Vinyl
- Windows: Insulated Windows
- Basement: Full,Partially Finished,Walk-Out Access
- Number of fireplaces: 1
- Fireplace features: See Remarks
Interior area
- Total structure area: 1,614
- Total interior livable area: 1,614 sqft
- Finished area above ground: 1,114
- Finished area below ground: 500
Video & virtual tour
Property
Parking
- Total spaces: 2
- Parking features: Additional Parking, Attached, Driveway, Garage, Garage Door Opener, Paved
- Attached garage spaces: 2
Features
- Levels: One
- Patio & porch: Covered, Porch
- Exterior features: Lighting, Private Yard
- Pool features: None
- Fencing: None
Lot
- Size: 0.74 Acres
- Features: Gentle Sloping, Wooded, Year Round Access
Details
- Additional structures: Shed(s), See Remarks
- Parcel number: 21.0018..017.00000 & 21.0018..013.15000
- Zoning: Residential
- Special conditions: Standard
- Other equipment: See Remarks
Construction
Type & style
- Home type: SingleFamily
- Architectural style: Ranch
- Property subtype: Single Family Residence
Materials
- Vinyl Siding
- Foundation: Block
- Roof: Shingle
Condition
- Year built: 1950
Utilities & green energy
- Sewer: Septic Tank
- Water: Private, Well
- Utilities for property: Electricity Connected
Community & HOA
Community
- Subdivision: Sinking Valley
HOA
- Has HOA: No
Location
- Region: Altoona
Financial & listing details
- Price per square foot: $152/sqft
- Tax assessed value: $117,900
- Annual tax amount: $1,463
- Date on market: 11/10/2026
- Listing terms: Cash,Conventional,FHA,PHFA,Rural Housing,VA Loan
- Inclusions: Refrigerator, stove, dishwasher, microwave, washer, dryer.
Estimated market value
$233,900
$222,000 - $246,000
$1,649/mo
Price history
| Date | Event | Price |
|---|---|---|
| 11/10/2026 | Listed for sale | $245,000$152/sqft |
Source:  AHAR #81739 Report a problem | ||
Public tax history
| Year | Property taxes | Tax assessment |
|---|---|---|
| 2025 | $1,434 +6.1% | $117,900 |
| 2024 | $1,352 -0.3% | $117,900 |
| 2023 | $1,356 +3.3% | $117,900 |
| 2022 | $1,312 +6% | $117,900 |
| 2021 | $1,238 +0.2% | $117,900 |
| 2020 | $1,235 +8% | $117,900 |
| 2018 | $1,143 | $117,900 |
| 2017 | -- | $117,900 +1099.4% |
| 2016 | -- | $9,830 |
| 2015 | $344 | $9,830 |
Find assessor info on the county website
Monthly payment
Est. payment
Payment breakdown
Explore the cost of this home by adjusting the details. Changes won't be saved.Climate risks
Neighborhood: Elberta
Similar homes
- $225,0003 bd2 ba1.2k sqft124 Findley Ave, Altoona, PA 16601For Sale
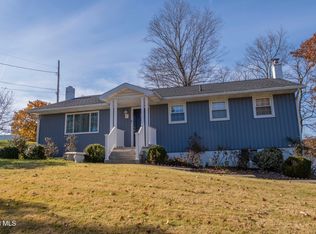 MLS ID #81680, Ashley Shamus, Perry Wellington Realty, LLC. AHAR
- $249,9003 bd2 ba1.5k sqft505 E Wopsononock Ave, Altoona, PA 16601For Sale
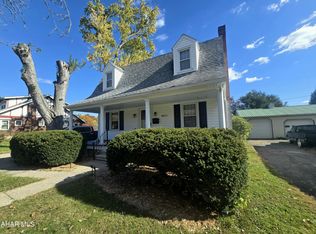 MLS ID #81667, Mariska Eash, Stultz Real Estate. AHAR
- $159,9003 bd2 ba1.7k sqft911 N 15th St, Altoona, PA 16601For Sale
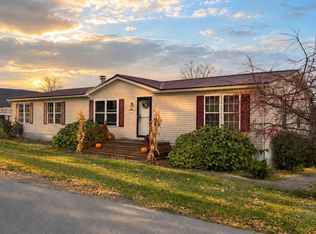 MLS ID #81731, Mahki Barnes, Perry Wellington Realty, LLC. AHAR
- $255,0003 bd2 ba1.6k sqft1413 29th Ave, Altoona, PA 16601For Sale
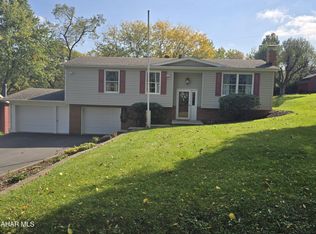 MLS ID #81554, Julie Lynn Hatch, Rail City Realty, LLC. AHAR
- $235,0003 bd3 ba1.6k sqft506 Ash St, Altoona, PA 16602For Sale
 MLS ID #PABR2016398, Tracy Wilt, Re/Max Results Realty Group. Bright MLS
- $319,1013 bd3 ba1.5k sqft1837 Bellmeade Dr, Altoona, PA 16602For SaleMLS ID #PABR2016388, Michael V. Sleeth, Howard Hanna Bardell Realty. Bright MLS
