This charming 4 bedroom home offers spacious Living, Dining Room, Hardwood floors in most rooms, Kitchen has modern appliances and solid surface counters with built in pantry. Off Kitchen is Family Room with half bath and double hung doors to patio with electric awing. Basement has shelving for storage and laundry. Come see for yourself!
For sale
$270,000
1222 Grant Ave, Altoona, PA 16602
4beds
1,670sqft
Single Family Residence
Built in 1969
8,276 Square Feet Lot
$-- Zestimate®
$162/sqft
$-- HOA
What's special
Spacious livingFamily roomDining roomKitchen has modern appliancesBuilt in pantrySolid surface counters
- 20 days |
- 1,339 |
- 82 |
Likely to sell faster than
Zillow last checked:
Listing updated:
Listed by:
Dolores Capriotti 814-934-3054,
Re/max Results Realty Group 814-946-9355
Source: AHAR,MLS#: 80847
Facts & features
Interior
Bedrooms & bathrooms
- Bedrooms: 4
- Bathrooms: 2
- Full bathrooms: 1
- 1/2 bathrooms: 1
Bedroom 1
- Description: Hardwood Floor, Closet
- Level: Second
- Area: 137.28 Square Feet
- Dimensions: 13.2 x 10.4
Bedroom 2
- Description: Closet
- Level: Second
- Area: 118.56 Square Feet
- Dimensions: 11.4 x 10.4
Bedroom 3
- Description: Hardwood Floor, Closet
- Level: Second
- Area: 137.28 Square Feet
- Dimensions: 13.2 x 10.4
Bedroom 4
- Description: Closet
- Level: Second
- Area: 115.14 Square Feet
- Dimensions: 11.4 x 10.1
Bathroom 1
- Description: Half Bath
Bathroom 2
- Description: Ceramic Floor Surround Ceramic Tub
- Level: Second
- Area: 38.43 Square Feet
- Dimensions: 6.3 x 6.1
Dining room
- Description: Hardwood Floor
- Level: Main
- Area: 117.16 Square Feet
- Dimensions: 10.1 x 11.6
Family room
- Description: Hardwood Floor
- Area: 202.8 Square Feet
- Dimensions: 12 x 16.9
Kitchen
- Description: Hardwood Floor
- Level: Main
- Area: 170.94 Square Feet
- Dimensions: 11.1 x 15.4
Living room
- Description: Wood Floor
- Level: Main
- Area: 212.01 Square Feet
- Dimensions: 19.1 x 11.1
Heating
- Forced Air, Natural Gas
Cooling
- Central Air
Appliances
- Included: Dishwasher, Range, Microwave, Dryer, Refrigerator, Washer
Features
- Ceiling Fan(s)
- Flooring: Wood, Carpet, Ceramic Tile
- Windows: Combination
- Basement: Full
- Number of fireplaces: 1
- Fireplace features: Electric
Interior area
- Total structure area: 1,670
- Total interior livable area: 1,670 sqft
- Finished area above ground: 1,670
Video & virtual tour
Property
Parking
- Total spaces: 1
- Parking features: Attached, Garage, Garage Door Opener, Off Street
- Attached garage spaces: 1
Features
- Levels: Two
- Patio & porch: Patio
- Pool features: None
- Fencing: None
Lot
- Size: 8,276 Square Feet
- Features: Year Round Access
Details
- Parcel number: 01.0413..018.00000
- Zoning: Residential
- Special conditions: Standard
- Other equipment: None
Construction
Type & style
- Home type: SingleFamily
- Architectural style: Traditional
- Property subtype: Single Family Residence
Materials
- Wood Siding
- Foundation: Brick/Mortar
- Roof: Shingle
Condition
- Year built: 1969
Utilities & green energy
- Sewer: Public Sewer
- Water: Public
- Utilities for property: Electricity Available
Community & HOA
Community
- Subdivision: None
HOA
- Has HOA: No
Location
- Region: Altoona
Financial & listing details
- Price per square foot: $162/sqft
- Tax assessed value: $154,600
- Annual tax amount: $2,709
- Date on market: 7/31/2026
- Listing terms: Cash,Conventional,FHA
- Inclusions: Refrigerator, Stove, (gas), microwave, Dishwasher, washer, dryer, Fireplace /electric all window treatments
Estimated market value
Not available
Estimated sales range
Not available
Not available
Price history
| Date | Event | Price |
|---|---|---|
| 7/31/2026 | Listed for sale | $270,000+29.3%$162/sqft |
Source:  AHAR #80847 Report a problem AHAR #80847 Report a problem | ||
| 5/4/2021 | Sold | $208,750-2.9%$125/sqft |
Source: Public Record Report a problem | ||
| 2/24/2021 | Price change | $215,000-4.4%$129/sqft |
Source: Perry Wellington Realty, LLC #59341 Report a problem | ||
| 1/18/2021 | Price change | $225,000-4.3%$135/sqft |
Source: Perry Wellington Realty, LLC #59341 Report a problem | ||
| 11/21/2020 | Listed for sale | $235,000$141/sqft |
Source: Perry Wellington Realty, LLC #59341 Report a problem | ||
Public tax history
| Year | Property taxes | Tax assessment |
|---|---|---|
| 2025 | $2,953 +13% | $154,600 |
| 2024 | $2,613 +7.9% | $154,600 |
| 2023 | $2,421 +1.5% | $154,600 |
| 2022 | $2,386 | $154,600 |
| 2021 | $2,386 +0.1% | $154,600 |
| 2020 | $2,382 +5.3% | $154,600 |
| 2018 | $2,262 | $154,600 |
| 2017 | -- | $154,600 +840.4% |
| 2016 | -- | $16,440 |
| 2015 | $527 | $16,440 |
Find assessor info on the county website
Monthly payment
Est. payment
Payment breakdown
Explore the cost of this home by adjusting the details. Changes won't be saved.Climate risks
Neighborhood: Pleasant Valley
Nearby schools
GreatSchools rating
- 3/10Penn-Lincoln Elementary SchoolGrades: K-5Distance: 0.4 mi
- 3/10Altoona Area High SchoolGrades: 6-12Distance: 0.5 mi
- $242,2003 bd2 ba1.9k sqft1228 Grant Ave, Altoona, PA 16602Off Market

- $183,000-- bd-- ba-- sqft1214 Grant Ave, Altoona, PA 16602Off Market
- $215,600-- bd-- ba-- sqft1217 Grant Ave, Altoona, PA 16602Off Market
- $260,9004 bd3 ba2.4k sqft1232 Grant Ave, Altoona, PA 16602Off Market

- $205,1003 bd2 ba2.7k sqft1208 Grant Ave, Altoona, PA 16602Off Market
- $207,5004 bd3 ba1.8k sqft1221 Walton Ave, Altoona, PA 16602Off Market
- $189,3003 bd2 ba912 sqft1227 Walton Ave, Altoona, PA 16602Off Market
- $109,400-- bd-- ba-- sqft1217 Walton Ave, Altoona, PA 16602Off Market
A local agent can set up tours, give advice and negotiate with sellers.
Similar homes
- $245,9003 bd3 ba2.4k sqft108 Wordsworth Ave, Altoona, PA 16602For Sale
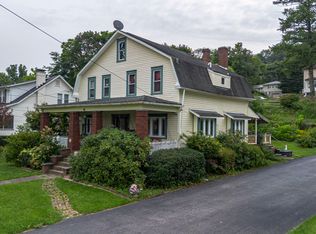 MLS ID #80958, Rachel Conrad, Perry Wellington Realty, LLC. AHAR
 - $239,9004 bd2 ba1.4k sqft202 W Whittier Ave, Altoona, PA 16602For Sale
 MLS ID #80700, Rachel Conrad, Perry Wellington Realty, LLC. AHAR
 - $259,9003 bd2 ba1.4k sqft307 Ash St, Altoona, PA 16602For Sale
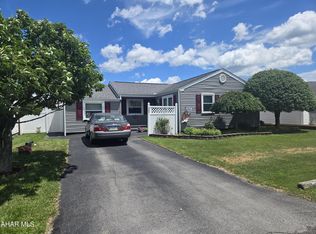 MLS ID #80465, Michael E. Mangia, Coldwell Banker Town & Country R.E.. AHAR
 - $214,9993 bd2 ba1.8k sqft1204 S 10th St, Altoona, PA 16602For Sale
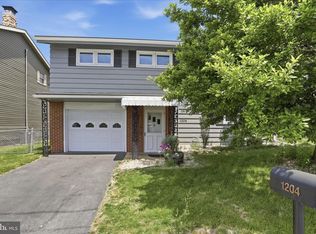
 MLS ID #PABR2016124, Jacinto Valentin III, JAK Real Estate. Bright MLS
 - $239,9004 bd2 ba2.2k sqft168 Indiana Dr, Altoona, PA 16602For SaleMLS ID #79877, Jaclyn Bretz, Coldwell Banker Town & Country R.E.. AHAR
- $224,9003 bd2 ba1k sqft1225 Adams Ave, Altoona, PA 16602For SaleBHHS broker feed
- $325,0003 bd2 ba2k sqft5005 4th Ave, Altoona, PA 16602For SaleMLS ID #80604, Rachel Conrad, Perry Wellington Realty, LLC. AHAR
- $289,9003 bd2 ba1.8k sqft5104 Oak Ave, Altoona, PA 16601For SaleMLS ID #80943, Dakota Fink, 814 Realty Group Inc.. AHAR
- $223,0003 bd2 ba1.8k sqft5023 Broad Ave, Altoona, PA 16601For SaleMLS ID #80926, Tiffany Settle, Perry Wellington Realty, LLC. AHAR
- $180,0003 bd2 ba1k sqft410 3rd St, Altoona, PA 16602For SaleMLS ID #80940, Kathryn Seymore, Coldwell Banker Town & Country R.E.. AHAR
- $264,9003 bd3 ba1.6k sqft505 E Wopsononock Ave, Altoona, PA 16601For Sale By Owner
- $200,0004 bd4 ba2.5k sqft201 Ruskin Dr, Altoona, PA 16602For SaleMLS ID #79598, Jessica Mastri, Re/max Results Realty Group. AHAR
- $139,9002 bd3 ba1.2k sqft514-520 Ash St, Altoona, PA 16602For SaleMLS ID #80968, Janelle Battisti, 814 Realty Group Inc.. AHAR
- $185,0003 bd2 ba1.5k sqft615 Jade Ave, Altoona, PA 16602For SaleMLS ID #PABR2016102, Chris Bonillas, JAK Real Estate. Bright MLS
- $315,0003 bd2 ba1.6k sqft1453 Mill Run Rd, Altoona, PA 16601For SaleMLS ID #80157, Norman Fulton, Perry Wellington Realty, LLC. AHAR
- $210,0004 bd2 ba1.5k sqft1610 23rd Ave, Altoona, PA 16601For SaleMLS ID #80339, Ashley Zimmerman, Keller Williams Exclusive Altoona. AHAR
- $187,0004 bd2 ba1.9k sqft1009-11 26th St, Altoona, PA 16602For SaleMLS ID #80322, Jannell McKinney, Re/max Results Realty Group. AHAR
- $295,0004 bd2 ba1.8k sqft1201 Allegheny St, Hollidaysburg, PA 16648For SaleMLS ID #80857, Holly O'Connor, Howard Hanna Bardell Realty Altoona. AHAR
- $157,9003 bd2 ba1.5k sqft309 Orchard Ave, Altoona, PA 16602For SaleMLS ID #80875, Roger Peacock, Colony Realty Group, Ltd. AHAR
- $235,0004 bd2 ba1.4k sqft204 Justice St, Hollidaysburg, PA 16648For SaleMLS ID #80891, Matthew Evey, John Hill Real Estate. AHAR
