Motivated Sellers! Spacious 4-bedroom, 2-bath home situated on five city lots offering ample outdoor space and endless possibilities. This well-maintained property features a paved off-street parking area, a covered rear patio, and a fire pit perfect for outdoor entertaining.
Inside, you'll find a functional layout with generous living space throughout. The fully finished attic serves as a private primary suite complete with an ensuite bathroom, creating a comfortable retreat separate from the home's additional bedrooms. Whether you're looking for extra space for family, guests, or a home office, this property offers flexibility to fit your needs.
Conveniently located with room to enjoy both indoor and outdoor living, this unique property is ready for its next owner. Schedule your showing today!
For sale
Price cut: $5.1K (6/24)
$214,900
1610 23rd Ave, Altoona, PA 16601
4beds
1,575sqft
:
Get pre-qualified$1,383/mo
Single Family Residence
Built in 1920
0.35 Acres Lot
$209,300 Zestimate®
$136/sqft
$-- HOA
What's special
Paved off-street parking areaAmple outdoor spaceEnsuite bathroomCovered rear patio
- 52 days |
- 367 |
- 8 |
Zillow last checked:
Listing updated:
Listed by:
Ashley Zimmerman 814-505-5670,
Keller Williams Exclusive Altoona 814-946-8682
Source: AHAR,MLS#: 80339
Facts & features
Interior
Bedrooms & bathrooms
- Bedrooms: 4
- Bathrooms: 2
- Full bathrooms: 2
Primary bedroom
- Description: Finished Attic, Walk-In Closet
- Level: Third
Bedroom 1
- Level: Second
Bedroom 2
- Level: Second
Bedroom 3
- Level: Second
Bathroom 1
- Description: Updated
- Level: Second
Bathroom 2
- Description: Ensuite, Whirlpool Tub
- Level: Third
Dining room
- Level: Main
Kitchen
- Description: Breakfast Bar
- Level: Main
Laundry
- Description: Off Kitchen
- Level: Main
Living room
- Level: Main
Heating
- Forced Air, Natural Gas
Cooling
- Central Air, Window Unit(s)
Appliances
- Included: Dishwasher, Range, Microwave, Dryer, Refrigerator, Washer
Features
- Flooring: Vinyl, Carpet
- Windows: Combination
- Basement: Full,Unfinished,Walk-Out Access
- Has fireplace: Yes
- Fireplace features: None
Interior area
- Total structure area: 1,575
- Total interior livable area: 1,575 sqft
- Finished area above ground: 1,575
Video & virtual tour
Property
Parking
- Parking features: Additional Parking, Asphalt, Off Street
Features
- Levels: Two
- Patio & porch: Covered, Patio, Porch
- Exterior features: Fire Pit
- Pool features: None
- Fencing: None
Lot
- Size: 0.35 Acres
- Features: Gentle Sloping
Details
- Additional structures: Shed(s)
- Parcel number: 01.0502..020.00000,021.00000
- Zoning: Residential
- Special conditions: Standard
Construction
Type & style
- Home type: SingleFamily
- Property subtype: Single Family Residence
Materials
- Brick, Vinyl Siding
- Foundation: Stone
- Roof: Shingle
Condition
- Year built: 1920
Utilities & green energy
- Sewer: Public Sewer
- Water: Public
- Utilities for property: Cable Connected, Electricity Available, Sewer Connected
Community & HOA
Community
- Subdivision: None
HOA
- Has HOA: No
Location
- Region: Altoona
Financial & listing details
- Price per square foot: $136/sqft
- Annual tax amount: $2,571
- Date on market: 6/7/2026
- Listing terms: Cash,Conventional,FHA,VA Loan
- Inclusions: Range, Microwave, Refrigerator, Dishwasher, Two Electric Fireplaces, Washer, Dryer, One window unit, and Wood Shed
- Exclusions: Rubbermaid Shed, Refrigerator in Dining Room
Estimated market value
$209,300
$199,000 - $220,000
$1,353/mo
Price history
| Date | Event | Price |
|---|---|---|
| 6/24/2026 | Price change | $214,900-2.3%$136/sqft |
Source:  AHAR #80339 Report a problem AHAR #80339 Report a problem | ||
| 6/7/2026 | Listed for sale | $220,000+109.5%$140/sqft |
Source: AHAR #80339 Report a problem | ||
| 7/9/2012 | Sold | $105,000-4.5%$67/sqft |
Source: Agent Provided Report a problem | ||
| 3/24/2012 | Price change | $109,900-8.3%$70/sqft |
Source: Coldwell Banker Town & Country Real Estate #32117 Report a problem | ||
| 1/12/2012 | Listed for sale | $119,900$76/sqft |
Source: Coldwell Banker Town & Country Real Estate #32117 Report a problem | ||
Public tax history
Tax history is unavailable.
Monthly payment
Est. payment
Payment breakdown
Explore the cost of this home by adjusting the details. Changes won't be saved.Climate risks
Neighborhood: 16601
Nearby schools
GreatSchools rating
- 8/10McAuliffe Heights Program at Irving SchoolGrades: K-5Distance: 1.1 mi
- 5/10Altoona Area Jr High SchoolGrades: 6-8Distance: 1 mi
- 3/10Altoona Area High SchoolGrades: 6-12Distance: 1 mi
- $4,200-- bd-- ba-- sqft1604 23rd Ave, Altoona, PA 16601Off Market
- $4,200-- bd-- ba-- sqft1614 23rd Ave, Altoona, PA 16601Off Market
- $85,0002 bd2 ba1k sqft2311 16th St, Altoona, PA 16601Sold

- $2,500-- bd-- ba-- sqft2311 16th St, Altoona, PA 16601Off Market
- $147,600-- bd-- ba1.3k sqft1618 23rd Ave, Altoona, PA 16601Off Market
- $125,200-- bd-- ba-- sqft1613 23rd Ave, Altoona, PA 16601Off Market
- $175,5004 bd2 ba2k sqft1607 23rd Ave, Altoona, PA 16601Off Market
- $185,000-- bd-- ba1.5k sqft1608 23rd Ave, Altoona, PA 16601Off Market
A local agent can set up tours, give advice and negotiate with sellers.
Similar homes
- $200,0004 bd1 ba1.7k sqft1518 27th Ave, Altoona, PA 16601For Sale
 MLS ID #79464, Kathryn Seymore, Coldwell Banker Town & Country R.E.. AHAR
 - $224,9003 bd2 ba1.4k sqft2114 14th Ave, Altoona, PA 16601For Sale
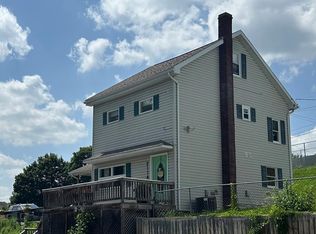 MLS ID #2820608, Toni Bucynski. Huntingdon County BOR
 - $239,9003 bd2 ba1.2k sqft2810 14th St, Altoona, PA 16601For Sale
 MLS ID #80635, Jody Marks, John Hill Real Estate. AHAR
 - $244,9954 bd2 ba1.6k sqft5030 Broad Ave, Altoona, PA 16601For SaleMLS ID #PABR2016138, Megan Pantalena, Keller Williams Realty Advantage. Bright MLS
- $215,0003 bd3 ba1.3k sqft607 N 7th Ave, Altoona, PA 16601For SaleMLS ID #80555, Paula Vincent, Colony Realty Group, Ltd. AHAR
- $179,9003 bd2 ba1.4k sqft1429 22nd Ave, Altoona, PA 16601For SaleMLS ID #80106, Joshua Irvin, Irvin Real Estate LLC. AHAR
- $215,0003 bd1 ba1.4k sqft5729 California Ave, Altoona, PA 16602For Sale
 MLS ID #PABR2016198, Kerry Gority, John Hill Real Estate. Bright MLS
 - $215,0003 bd2 ba1.9k sqft602 E Grant Ave, Altoona, PA 16602For SaleMLS ID #PABR2016174, Wally Rossi, Coldwell Banker Town & Country Real Estate. Bright MLS
- $155,0004 bd2 ba1.5k sqft212 E 25th Ave, Altoona, PA 16601For SaleMLS ID #80227, Kathryn Seymore, Coldwell Banker Town & Country R.E.. AHAR
- $229,9004 bd2 ba2k sqft211 Logan Blvd, Altoona, PA 16602For SaleMLS ID #PABR2016024, Christine Bouley, Coldwell Banker Town & Country Real Estate. Bright MLS
- $164,9993 bd1 ba1.5k sqft1426 20th Ave, Altoona, PA 16601For SaleMLS ID #79514, Marcy Clapper, Howard Hanna Bardell Realty Altoona. AHAR
- $195,0003 bd3 ba2k sqft875 Davis Rd, Altoona, PA 16601For SaleMLS ID #79401, Briana Pincherri, Radiate Real Estate, LLC. AHAR
- $214,9003 bd2 ba896 sqft555 51st St, Altoona, PA 16602For SaleMLS ID #80636, Sharon Cursio, Coldwell Banker Town & Country R.E.. AHAR
- $200,0002 bd2 ba1.3k sqft193 Moser Rd, Altoona, PA 16601For SaleMLS ID #77841, Devin Phillips, Joyce T Phillips Real Estate. AHAR
- $145,0004 bd2 ba1.5k sqft122 E 25th Ave, Altoona, PA 16601For SaleMLS ID #80131, Ryan Weaver, 814 Realty Group Inc.. AHAR
- $189,1013 bd1 ba1.3k sqft2609 9th St, Altoona, PA 16601For SaleMLS ID #PABR2016134, Michael V. Sleeth, Howard Hanna Bardell Realty. Bright MLS
- $305,5004 bd3 ba2.1k sqft715 58th St, Altoona, PA 16601For SaleMLS ID #80644, Holly O'Connor, Howard Hanna Bardell Realty Altoona. AHAR
- $205,9002 bd2 ba961 sqft137 Wertz Ave, Altoona, PA 16601For SaleMLS ID #80607, Holly O'Connor, Howard Hanna Bardell Realty Altoona. AHAR
- $245,0004 bd2 ba2.2k sqft168 Indiana Dr, Altoona, PA 16602For SaleMLS ID #79877, Jaclyn Bretz, Coldwell Banker Town & Country R.E.. AHAR
- $139,9004 bd1 ba960 sqft1508 25th Ave, Altoona, PA 16601For SaleMLS ID #80087, Cara Weibley, Perry Wellington Realty, LLC. AHAR
