Move in ready cozy home convenient to everything. This 3 bedroom home has a brand new kitchen with new stainless appliances and 2 new full baths. Beautiful hardwood floors. Paved driveway with plenty of space for multiple cars. Finished lower level offers a family room, bedroom, full bath and a laundry room. Nice back deck to enjoy the evenings or the sunny afternoons. Large 82x120 lot. Come take a look before this one is gone.
For sale
Price cut: $10K (7/23)
$214,900
555 51st St, Altoona, PA 16602
3beds
896sqft
:
Get pre-qualified$1,383/mo
Single Family Residence
Built in 1956
10,018 Square Feet Lot
$-- Zestimate®
$240/sqft
$-- HOA
What's special
- 15 days |
- 1,125 |
- 50 |
Likely to sell faster than
Zillow last checked:
Listing updated:
Listed by:
Sharon Cursio 814-207-9220,
Coldwell Banker Town & Country R.E. 814-946-4343
Source: AHAR,MLS#: 80636
Facts & features
Interior
Bedrooms & bathrooms
- Bedrooms: 3
- Bathrooms: 2
- Full bathrooms: 2
Bedroom 1
- Description: Hardwood Floor, Ceiling Fan
- Level: Main
Bedroom 2
- Description: Hardwood Floor, Built-Ins
- Level: Main
Bedroom 3
- Description: Lvt Flooring
- Level: Lower
Bathroom 1
- Description: Double Bowl Vanity, Double Mirrors
- Level: Main
Bathroom 2
- Description: Full Bath
- Level: Lower
Family room
- Description: Bright And Sunny, Lvt Flooring
- Level: Lower
Kitchen
- Description: Island, New Appliances
- Level: Main
Laundry
- Description: Hook-Ups, Sink
- Level: Lower
Living room
- Description: Open To Kitchen, Hardwood Flooring
- Level: Main
Heating
- Forced Air, Natural Gas
Cooling
- Central Air
Appliances
- Included: Dishwasher, Range, Microwave, Refrigerator
Features
- Ceiling Fan(s)
- Flooring: Combination, Hardwood, Luxury Vinyl
- Windows: Insulated Windows
- Basement: Partially Finished
- Has fireplace: Yes
- Fireplace features: None
Interior area
- Total structure area: 896
- Total interior livable area: 896 sqft
- Finished area above ground: 896
Video & virtual tour
Property
Parking
- Parking features: Driveway, Paved
Features
- Levels: Two
- Patio & porch: Deck, Porch
- Exterior features: Private Yard
- Pool features: None
- Fencing: None
- Has view: Yes
Lot
- Size: 10,018 Square Feet
- Features: Gentle Sloping, Views
Details
- Parcel number: 1.149 Parcel 54
- Special conditions: Standard
- Other equipment: None
Construction
Type & style
- Home type: SingleFamily
- Architectural style: Traditional
- Property subtype: Single Family Residence
Materials
- Vinyl Siding
- Foundation: Block
- Roof: Shingle
Condition
- Year built: 1956
Utilities & green energy
- Sewer: Public Sewer
- Water: Public
- Utilities for property: Electricity Connected
Community & HOA
Community
- Subdivision: None
HOA
- Has HOA: No
Location
- Region: Altoona
Financial & listing details
- Price per square foot: $240/sqft
- Tax assessed value: $97,500
- Annual tax amount: $1,887
- Date on market: 7/10/2026
- Listing terms: Cash,Conventional,FHA,PHFA,VA Loan
- Inclusions: New Refrigerator, stove, dishwasher, & microwave.
Estimated market value
Not available
Estimated sales range
Not available
Not available
Price history
| Date | Event | Price |
|---|---|---|
| 7/23/2026 | Price change | $214,900-4.4%$240/sqft |
Source:  AHAR #80636 Report a problem AHAR #80636 Report a problem | ||
| 7/10/2026 | Listed for sale | $224,900-2.2%$251/sqft |
Source: AHAR #80636 Report a problem | ||
| 7/7/2026 | Listing removed | -- |
Source: Owner Report a problem | ||
| 6/17/2026 | Listed for sale | $229,900$257/sqft |
Source: Owner Report a problem | ||
| 4/10/2026 | Listing removed | -- |
Source: Owner Report a problem | ||
| 3/26/2026 | Price change | $229,900-8%$257/sqft |
Source: Owner Report a problem | ||
| 3/12/2026 | Listed for sale | $249,900+313.1%$279/sqft |
Source: Owner Report a problem | ||
| 3/13/2024 | Sold | $60,500$68/sqft |
Source: AHAR #73801 Report a problem | ||
Public tax history
| Year | Property taxes | Tax assessment |
|---|---|---|
| 2025 | $1,862 +13% | $97,500 |
| 2024 | $1,648 +7.9% | $97,500 |
| 2023 | $1,527 +1.5% | $97,500 |
| 2022 | $1,505 | $97,500 |
| 2021 | $1,505 +0.1% | $97,500 |
| 2020 | $1,502 +5.3% | $97,500 |
| 2018 | $1,426 | $97,500 |
| 2017 | -- | $97,500 +858.7% |
| 2016 | -- | $10,170 |
| 2015 | $326 | $10,170 |
Find assessor info on the county website
Monthly payment
Est. payment
Payment breakdown
Explore the cost of this home by adjusting the details. Changes won't be saved.Climate risks
Neighborhood: Highland Park
Nearby schools
GreatSchools rating
- 9/10Baker Elementary SchoolGrades: K-5Distance: 0.8 mi
- 5/10Altoona Area Jr High SchoolGrades: 6-8Distance: 2.6 mi
- 3/10Altoona Area High SchoolGrades: 6-12Distance: 2.6 mi
- $183,5003 bd1 ba1.9k sqft5111 6th Ave, Altoona, PA 16602Off Market
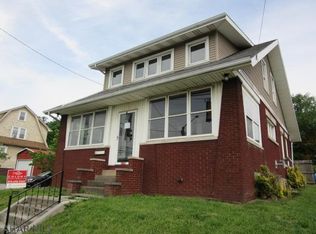
- $169,800-- bd-- ba-- sqft5101 6th Ave, Altoona, PA 16602Off Market
- $210,000-- bd-- ba1.7k sqft550 52nd St, Altoona, PA 16602Sold
- $233,600-- bd-- ba-- sqft543 51st St, Altoona, PA 16602Off Market
- $210,0004 bd2 ba1.7k sqft550-52 52nd St, Altoona, PA 16602Sold
- $227,500-- bd-- ba-- sqft552 51st St, Altoona, PA 16602Off Market
- $186,500-- bd-- ba-- sqft5019 6th Ave, Altoona, PA 16602Off Market
- $192,100-- bd-- ba1.5k sqft548 52nd St, Altoona, PA 16602Off Market
A local agent can set up tours, give advice and negotiate with sellers.
Similar homes
- $199,9002 bd1 ba1.1k sqft314-16 Poe Pl, Altoona, PA 16602For Sale
 MLS ID #80420, Amy Hite, L&H Realty Group. AHAR
 - $205,9002 bd2 ba961 sqft137 Wertz Ave, Altoona, PA 16601For Sale
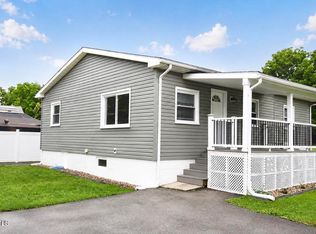 MLS ID #80607, Holly O'Connor, Howard Hanna Bardell Realty Altoona. AHAR
 - $224,9003 bd2 ba1k sqft1225 Adams Ave, Altoona, PA 16602For Sale
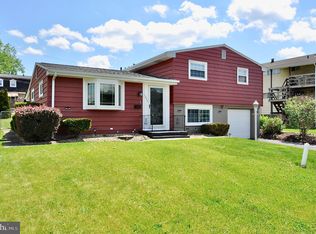 BHHS broker feed
 - $239,9003 bd2 ba1.2k sqft2810 14th St, Altoona, PA 16601For Sale
 MLS ID #80635, Jody Marks, John Hill Real Estate. AHAR
 - $215,0003 bd1 ba1k sqft1162 Maple Hollow Rd, Duncansville, PA 16635For SaleMLS ID #80572, Crystal Fisher, John Hill Real Estate. AHAR
- $215,0003 bd3 ba1.3k sqft607 N 7th Ave, Altoona, PA 16601For SaleMLS ID #80555, Paula Vincent, Colony Realty Group, Ltd. AHAR
- $--3 bd1 ba1.3k sqft912 27th St, Altoona, PA 16601AuctionServiceLink Auction
- $239,9003 bd2 ba1.2k sqft413 S Dartmouth Ln, Altoona, PA 16602For SaleMLS ID #79544, Lacey Cunningham, Starr Realty Services. AHAR
- $169,0003 bd2 ba1.2k sqft1071 Frankstown Rd, Hollidaysburg, PA 16648For SaleMLS ID #80160, Ryan Eger, John Hill Real Estate. AHAR
- $149,0003 bd1 ba1.1k sqft423 3rd Ave, Altoona, PA 16602For Sale By Owner
- $179,5002 bd2 ba1k sqft218 Pennsylvania Ave, Cresson, PA 16630For SaleMLS ID #80523, Craig Calvetti, Lang Real Estate. AHAR
- $169,9003 bd1 ba1.2k sqft1788 Carson Valley Rd, Duncansville, PA 16635For SaleMLS ID #80136, Holly O'Connor, Howard Hanna Bardell Realty Altoona. AHAR
- $179,9003 bd1 ba1k sqft231 Bear Ridge Ln, Williamsburg, PA 16693For Sale
 MLS ID #PABR2016168, Henry Chiarkas, BHHS Home Edge Realty Group. Bright MLS
 - $295,0003 bd2 ba1.2k sqft1228 Valley Forge Rd, Duncansville, PA 16635For SaleMLS ID #80685, Marcy Clapper, Howard Hanna Bardell Realty Altoona. AHAR
- $174,9003 bd1 ba1.1k sqft513 E 26th Ave, Altoona, PA 16601For SaleMLS ID #79154, Hunter Ott, Howard Hanna Bardell Realty Altoona. AHAR
- $--3 bd1 ba1.3k sqft520 W 20th St, Tyrone, PA 16686AuctionServiceLink Auction
- $149,9003 bd2 ba1.3k sqft199 Reeds Ln, Altoona, PA 16601For SaleMLS ID #79777, Alexandra Hamilton, Keller Williams Exclusive Altoona. AHAR
- $274,9003 bd2 ba1.2k sqft203 Hoover Ln, Duncansville, PA 16635For SaleMLS ID #79114, Cinnamon Colony Chatman, Colony Realty Group, Ltd. AHAR
- $139,9004 bd1 ba960 sqft1508 25th Ave, Altoona, PA 16601For SaleMLS ID #80087, Cara Weibley, Perry Wellington Realty, LLC. AHAR
- $119,3003 bd1 ba1k sqft1511 20th Ave, Altoona, PA 16601For SaleMLS ID #78054, Crystal Fisher, John Hill Real Estate. AHAR
