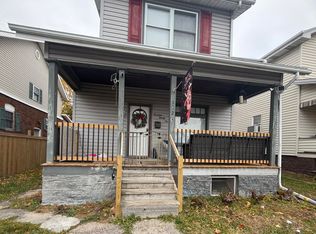
Welcome to 513 E 26th Avenue in the Altoona School District. This beautifully maintained home is nestled on a quiet dead-end street & offers comfort, space, & charm throughout. The main level features a spacious living room, a dining area with sliding glass doors leading to the rear yard, & a large kitchen complete with stone countertops & included appliances. Upstairs, you'll find three generously sized bedrooms & a full bathroom, with hardwood floors adding warmth & character throughout the home. The unfinished basement provides ample storage & laundry space, while the exterior boasts off-street parking, a paver patio, & a spacious yard perfect for relaxing or entertaining. Don't miss this wonderful opportunity. Call today to schedule your showing!
For sale
$174,900
513 E 26th Ave, Altoona, PA 16601
3beds
1,150sqft
:
Get pre-qualified$1,160/mo
Single Family Residence
Built in 1950
4,791 Square Feet Lot
$-- Zestimate®
$152/sqft
$-- HOA
What's special
Off-street parkingStone countertopsIncluded appliancesQuiet dead-end streetPaver patioThree generously sized bedrooms
- 222 days |
- 285 |
- 27 |
Zillow last checked:
Listing updated:
Listed by:
Hunter Ott 814-254-8121,
Howard Hanna Bardell Realty Altoona 814-313-4111
Source: AHAR,MLS#: 79154
Facts & features
Interior
Bedrooms & bathrooms
- Bedrooms: 3
- Bathrooms: 1
- Full bathrooms: 1
Heating
- Forced Air, Natural Gas
Cooling
- None
Appliances
- Included: See Remarks
Features
- See Remarks
- Flooring: Ceramic Tile, Hardwood
- Windows: Insulated Windows
- Basement: Full,Unfinished
- Has fireplace: Yes
- Fireplace features: None
Interior area
- Total structure area: 1,150
- Total interior livable area: 1,150 sqft
- Finished area above ground: 1,150
Video & virtual tour
Property
Parking
- Parking features: Driveway, Off Street
Features
- Levels: Two
- Patio & porch: Covered, Patio, Porch
- Exterior features: Private Yard, See Remarks
- Pool features: None
- Fencing: None
Lot
- Size: 4,791 Square Feet
- Features: Cleared, Level
Details
- Parcel number: 01.1305..007.00000
- Special conditions: Standard
Construction
Type & style
- Home type: SingleFamily
- Architectural style: Traditional
- Property subtype: Single Family Residence
Materials
- Vinyl Siding
- Foundation: Block
- Roof: Shingle
Condition
- Year built: 1950
Utilities & green energy
- Sewer: Public Sewer
- Water: Public
- Utilities for property: See Remarks
Community & HOA
Community
- Subdivision: None
HOA
- Has HOA: No
Location
- Region: Altoona
Financial & listing details
- Price per square foot: $152/sqft
- Tax assessed value: $99,800
- Annual tax amount: $1,906
- Date on market: 5/13/2026
- Listing terms: Cash,Conventional,FHA,VA Loan
- Inclusions: Washer, Dryer, Fridge, Microwave, Dishwasher, Oven
- Exclusions: Deep Freezer, Wine Fridge
Estimated market value
Not available
Estimated sales range
Not available
Not available
Price history
| Date | Event | Price |
|---|---|---|
| 5/13/2026 | Listed for sale | $174,900$152/sqft |
Source:  CSMLS #96037858 Report a problem CSMLS #96037858 Report a problem | ||
| 5/8/2026 | Pending sale | $174,900$152/sqft |
Source: CSMLS #96037858 Report a problem | ||
| 4/28/2026 | Price change | $174,900-2.8%$152/sqft |
Source: CSMLS #96037858 Report a problem | ||
| 12/22/2025 | Listed for sale | $179,900+9%$156/sqft |
Source:  AHAR #79154 Report a problem AHAR #79154 Report a problem | ||
| 9/17/2020 | Sold | $165,000+71.9%$143/sqft |
Source: Public Record Report a problem | ||
| 8/17/2007 | Sold | $96,000$83/sqft |
Source: Public Record Report a problem | ||
Public tax history
| Year | Property taxes | Tax assessment |
|---|---|---|
| 2025 | $1,906 +13% | $99,800 |
| 2024 | $1,687 +7.9% | $99,800 |
| 2023 | $1,563 +2.2% | $99,800 +0.7% |
| 2022 | $1,529 | $99,100 |
| 2021 | $1,529 +0.1% | $99,100 |
| 2020 | $1,527 +5.3% | $99,100 |
| 2018 | $1,450 | $99,100 |
| 2017 | -- | $99,100 +885.1% |
| 2016 | -- | $10,060 |
| 2015 | $322 | $10,060 |
Find assessor info on the county website
Monthly payment
Est. payment
Payment breakdown
Explore the cost of this home by adjusting the details. Changes won't be saved.Climate risks
Neighborhood: Wehnwood
Nearby schools
GreatSchools rating
- 8/10McAuliffe Heights Program at Irving SchoolGrades: K-5Distance: 0.7 mi
- NAKimmel Alternative SchoolGrades: 7-12Distance: 1.5 mi
- $152,600-- bd-- ba-- sqft515 E 26th Ave, Altoona, PA 16601Off Market
- $121,100-- bd-- ba1.1k sqft511 E 26th Ave, Altoona, PA 16601Off Market
- $158,8003 bd1 ba1k sqft517 E 26th Ave, Altoona, PA 16601Off Market
- $153,200-- bd-- ba-- sqft604 E 25th Ave, Altoona, PA 16601Off Market
- $231,500-- bd-- ba-- sqft509 E 26th Ave, Altoona, PA 16601Off Market
- $152,700-- bd-- ba-- sqft606 E 25th Ave, Altoona, PA 16601Off Market
- $135,900-- bd-- ba-- sqft602 E 25th Ave, Altoona, PA 16601Off Market
- $147,400-- bd-- ba1.1k sqft600 E 25th Ave, Altoona, PA 16601Off Market
A local agent can set up tours, give advice and negotiate with sellers.
Similar homes
- $179,9003 bd2 ba1.4k sqft1429 22nd Ave, Altoona, PA 16601For Sale
 MLS ID #80106, Joshua Irvin, Irvin Real Estate LLC. AHAR
 - $189,1013 bd1 ba1.3k sqft2609 9th St, Altoona, PA 16601For Sale

 MLS ID #PABR2016134, Michael V. Sleeth, Howard Hanna Bardell Realty. Bright MLS
 - $155,0004 bd2 ba1.5k sqft212 E 25th Ave, Altoona, PA 16601For Sale
 MLS ID #80227, Kathryn Seymore, Coldwell Banker Town & Country R.E.. AHAR
 - $164,9993 bd1 ba1.5k sqft1426 20th Ave, Altoona, PA 16601For Sale
 MLS ID #79514, Marcy Clapper, Howard Hanna Bardell Realty Altoona. AHAR
 - $145,0004 bd2 ba1.5k sqft122 E 25th Ave, Altoona, PA 16601For SaleMLS ID #80131, Ryan Weaver, 814 Realty Group Inc.. AHAR
- $215,0003 bd3 ba1.3k sqft607 N 7th Ave, Altoona, PA 16601For SaleMLS ID #80555, Paula Vincent, Colony Realty Group, Ltd. AHAR
- $210,0004 bd2 ba1.5k sqft1610 23rd Ave, Altoona, PA 16601For SaleMLS ID #80339, Ashley Zimmerman, Keller Williams Exclusive Altoona. AHAR
- $149,9003 bd2 ba1.3k sqft199 Reeds Ln, Altoona, PA 16601For SaleMLS ID #79777, Alexandra Hamilton, Keller Williams Exclusive Altoona. AHAR
- $224,9003 bd2 ba1.4k sqft2114 14th Ave, Altoona, PA 16601For SaleMLS ID #2820608, Toni Bucynski. Huntingdon County BOR
- $169,9002 bd1 ba858 sqft4140 5th Ave, Altoona, PA 16602For SaleMLS ID #80783, Alexandra Hamilton, Keller Williams Exclusive Altoona. AHAR
- $135,0003 bd2 ba1.5k sqft305 22nd Ave, Altoona, PA 16601For SaleMLS ID #80094, Kimberly Mallery, Perry Wellington Realty, LLC. AHAR
- $160,0003 bd1 ba1.3k sqft2405 Crawford Ave, Altoona, PA 16602For SaleMLS ID #80014, Katie Moyer, Radiate Real Estate, LLC. AHAR
- $239,9003 bd2 ba1.2k sqft2810 14th St, Altoona, PA 16601For SaleMLS ID #80635, Jody Marks, John Hill Real Estate. AHAR
- $134,9003 bd1 ba1.3k sqft1313 21st Ave, Altoona, PA 16601For SaleMLS ID #2820494, Amy Himes. Huntingdon County BOR
- $185,0003 bd2 ba1.5k sqft615 Jade Ave, Altoona, PA 16602For SaleMLS ID #PABR2016102, Chris Bonillas, JAK Real Estate. Bright MLS
- $150,0003 bd2 ba1.6k sqft2510 3rd Ave, Altoona, PA 16602For SaleMLS ID #80189, Adam Conrad Team, Perry Wellington Realty, LLC. AHAR
- $199,9003 bd2 ba1.6k sqft603 S 13th St, Altoona, PA 16602For SaleMLS ID #80397, Crystal Fisher, John Hill Real Estate. AHAR
- $180,0003 bd2 ba1.1k sqft1216 Spruce St, Hollidaysburg, PA 16648For SaleMLS ID #80784, Hailey Beauchamp, Clyde E. Yon & Associates, Inc.. AHAR
- $169,0003 bd2 ba1.2k sqft1071 Frankstown Rd, Hollidaysburg, PA 16648For SaleMLS ID #80160, Ryan Eger, John Hill Real Estate. AHAR
- $139,0003 bd2 ba1.6k sqft101 10th St, Altoona, PA 16602For SaleMLS ID #80715, Rachel Wagner, Rail City Realty, LLC. AHAR
