Stately 2.5 story with fabulous curb appeal! Thoughtfully updated throughout, it features a new metal roof, replacement windows, and all modernized mechanicals including a new water line from the street for peace of mind. Step inside to a stunning front living space that includes dramatic floor-to-ceiling windows with an elegant arched top that highlight the vaulted ceiling. The main level also offers a spa-like full bath complete with a jetted tub--your own private retreat. The expansive kitchen boasts an abundance of cabinetry and including all appliances, it truly is move-in ready. Generously sized bedrooms each offer ample closet space, with the flexibility for a potential fourth bedroom to suit your needs. Beneath the carpeting, you'll find hardwood floors ready to be uncovered and restored--adding even more warmth and value to the home. Enjoy outdoor living on an expansive screened, covered deck--perfect for relaxing or entertaining in any season. This home seamlessly blends comfort, character, and quality updates throughout. Alley access to the driveway!
Pending
Price cut: $10K (6/23)
$229,900
211 Logan Blvd, Altoona, PA 16602
4beds
2,028sqft
:
Get pre-qualified$1,479/mo
Single Family Residence
Built in 1920
6,098 Square Feet Lot
$227,300 Zestimate®
$113/sqft
$-- HOA
What's special
New metal roofSpacious two-car garageExceptional curb appealStunning front living spaceVaulted ceilingExpansive screened covered deckReplacement windows
- 128 days |
- 1,711 |
- 106 |
Zillow last checked:
Listing updated:
Listed by:
Christine Bouley 814-330-3015,
Coldwell Banker Town & Country Real Estate (814) 946-4343
Source: Bright MLS,MLS#: PABR2016024
Facts & features
Interior
Bedrooms & bathrooms
- Bedrooms: 4
- Bathrooms: 2
- Full bathrooms: 2
- Main level bathrooms: 1
Rooms
- Room types: Living Room, Dining Room, Sitting Room, Bedroom 2, Bedroom 3, Bedroom 4, Kitchen, Bedroom 1, Bathroom 1
Bedroom 1
- Level: Upper
Bedroom 2
- Level: Upper
Bedroom 3
- Level: Upper
Bedroom 4
- Level: Upper
Bathroom 1
- Level: Main
Bathroom 1
- Level: Upper
Dining room
- Level: Main
Kitchen
- Level: Main
Living room
- Level: Main
Screened porch
- Level: Main
Sitting room
- Level: Main
Heating
- Hot Water, Natural Gas
Cooling
- Wall Unit(s), Electric
Appliances
- Included: Dishwasher, Disposal, Dryer, Oven, Oven/Range - Electric, Refrigerator, Stainless Steel Appliance(s), Washer, Gas Water Heater
- Laundry: In Basement
Features
- Dining Area, Family Room Off Kitchen
- Flooring: Hardwood, Tile/Brick, Carpet, Wood
- Basement: Full,Unfinished
- Has fireplace: No
Interior area
- Total structure area: 2,028
- Total interior livable area: 2,028 sqft
- Finished area above ground: 2,028
- Finished area below ground: 0
Property
Parking
- Total spaces: 4
- Parking features: Storage, Driveway, Paved, Detached, Off Street
- Garage spaces: 2
- Has uncovered spaces: Yes
Accessibility
- Accessibility features: None
Features
- Levels: Four
- Stories: 4
- Patio & porch: Enclosed, Porch, Roof, Screened Porch
- Exterior features: Awning(s), Rain Gutters
- Pool features: None
- Spa features: Bath
- Fencing: Vinyl
Lot
- Size: 6,098 Square Feet
- Dimensions: 50 x 120
Details
- Additional structures: Above Grade, Below Grade
- Parcel number: 1.143145
- Zoning: RESIDENTIAL
- Special conditions: Standard
Construction
Type & style
- Home type: SingleFamily
- Architectural style: Traditional
- Property subtype: Single Family Residence
Materials
- Vinyl Siding, Wood Siding
- Roof: Metal
Condition
- New construction: No
- Year built: 1920
Utilities & green energy
- Electric: 100 Amp Service
- Sewer: Public Sewer
- Water: Public
Community & HOA
Community
- Subdivision: Mansion Park
HOA
- Has HOA: No
Location
- Region: Altoona
- Municipality: CITY OF ALTOONA
Financial & listing details
- Price per square foot: $113/sqft
- Tax assessed value: $118,900
- Annual tax amount: $2,300
- Date on market: 3/23/2026
- Listing agreement: Exclusive Right To Sell
- Listing terms: Cash,Conventional
- Inclusions: Awnings, Carbon Monoxide Detectors, Ceiling Fans, Deck, Dishwasher, Dryer, Garbage Disposal, Keyless Entry, Microwave Oven, Range Oven, Refrigerator, Smoke Detectors, Washer, Whirlpool Tub
- Exclusions: Family Room Chandelier
- Ownership: Fee Simple
Estimated market value
$227,300
$216,000 - $239,000
$1,335/mo
Price history
| Date | Event | Price |
|---|---|---|
| 7/29/2026 | Pending sale | $229,900$113/sqft |
Source:  Bright MLS #PABR2016024 Report a problem Bright MLS #PABR2016024 Report a problem | ||
| 6/23/2026 | Price change | $229,900-4.2%$113/sqft |
Source: Bright MLS #PABR2016024 Report a problem | ||
| 6/22/2026 | Listed for sale | $239,900$118/sqft |
Source:  AHAR #79664 Report a problem AHAR #79664 Report a problem | ||
| 6/20/2026 | Pending sale | $239,900$118/sqft |
Source: AHAR #79664 Report a problem | ||
| 4/27/2026 | Price change | $239,900-4%$118/sqft |
Source: AHAR #79664 Report a problem | ||
| 4/21/2026 | Price change | $250,000-10.7%$123/sqft |
Source: AHAR #79664 Report a problem | ||
| 3/23/2026 | Listed for sale | $279,900$138/sqft |
Source: AHAR #79664 Report a problem | ||
Public tax history
| Year | Property taxes | Tax assessment |
|---|---|---|
| 2025 | $2,271 +13% | $118,900 |
| 2024 | $2,010 +7.9% | $118,900 |
| 2023 | $1,862 +1.5% | $118,900 |
| 2022 | $1,835 | $118,900 |
| 2021 | $1,835 +0.1% | $118,900 |
| 2020 | $1,832 +5.3% | $118,900 |
| 2018 | $1,739 | $118,900 |
| 2017 | -- | $118,900 +1122% |
| 2016 | -- | $9,730 |
| 2015 | $312 | $9,730 |
Find assessor info on the county website
Monthly payment
Est. payment
Payment breakdown
Explore the cost of this home by adjusting the details. Changes won't be saved.Climate risks
Neighborhood: Llyswen
Nearby schools
GreatSchools rating
- 9/10Baker Elementary SchoolGrades: K-5Distance: 0.2 mi
- 5/10Altoona Area Jr High SchoolGrades: 6-8Distance: 1.9 mi
- 3/10Altoona Area High SchoolGrades: 6-12Distance: 2 mi
Schools provided by the listing agent
- District: Altoona Area
Source: Bright MLS. This data may not be complete. We recommend contacting the local school district to confirm school assignments for this home.
- $189,600-- bd-- ba1.6k sqft213 Logan Blvd, Altoona, PA 16602Off Market
- $188,800-- bd-- ba-- sqft209 Logan Blvd, Altoona, PA 16602Off Market
- $178,2004 bd2 ba1.6k sqft207 Logan Blvd, Altoona, PA 16602Off Market
- $200,0003 bd2 ba1.7k sqft215 Logan Blvd, Altoona, PA 16602Sold
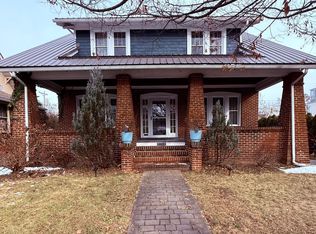
- $188,300-- bd-- ba-- sqft205 Logan Blvd, Altoona, PA 16602Off Market
- $229,900-- bd-- ba-- sqft210 Aldrich Ave, Altoona, PA 16602Off Market
- $244,400-- bd-- ba2.3k sqft208 Aldrich Ave, Altoona, PA 16602Off Market
- $237,300-- bd-- ba-- sqft212 Aldrich Ave, Altoona, PA 16602Off Market
A local agent can set up tours, give advice and negotiate with sellers.
A local lender can help you make sure your offer is ready when you are.
Similar homes
- $229,9954 bd2 ba1.6k sqft5030 Broad Ave, Altoona, PA 16601For SaleMLS ID #PABR2016138, Megan Pantalena, Keller Williams Realty Advantage. Bright MLS
- $240,0003 bd2 ba2.5k sqft1065 Burns Ave, Altoona, PA 16601For Sale
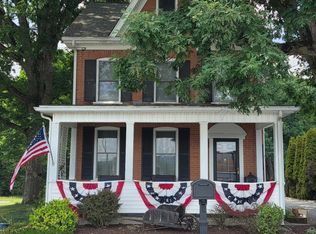 MLS ID #80603, Crystal Fisher, John Hill Real Estate. AHAR
 - $269,9003 bd3 ba1.7k sqft411 Ridge Ave, Altoona, PA 16602For Sale
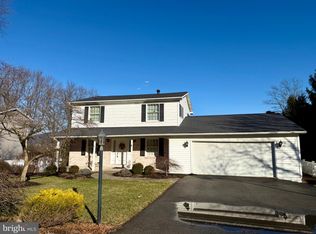
 MLS ID #PABR2015976, Kerry Gority, John Hill Real Estate. Bright MLS
 - $280,0004 bd2 ba2.7k sqft300 Wordsworth Ave, Altoona, PA 16602For Sale
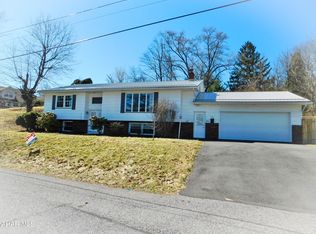 MLS ID #79077, Jannell McKinney, Re/max Results Realty Group. AHAR
 - $259,0003 bd1 ba1.5k sqft600 Baynton Ave, Altoona, PA 16602For SaleMLS ID #80618, Denise Young, 814 Realty Group Inc.. AHAR
- $214,9004 bd2 ba1.5k sqft1610 23rd Ave, Altoona, PA 16601For SaleMLS ID #80339, Ashley Zimmerman, Keller Williams Exclusive Altoona. AHAR
- $215,0003 bd1 ba1.4k sqft5729 California Ave, Altoona, PA 16602For SaleMLS ID #PABR2016198, Kerry Gority, John Hill Real Estate. Bright MLS
- $214,9993 bd2 ba1.8k sqft1204 S 10th St, Altoona, PA 16602For SaleMLS ID #PABR2016124, Jacinto Valentin III, JAK Real Estate. Bright MLS
- $224,9003 bd2 ba1.4k sqft2114 14th Ave, Altoona, PA 16601For SaleMLS ID #2820608, Toni Bucynski. Huntingdon County BOR
- $229,0003 bd3 ba2.4k sqft5029 Kissell Ave, Altoona, PA 16601For SaleMLS ID #PABR2015980, Sandi Souden, Hostetter Realty - Gap. Bright MLS
- $267,9003 bd2 ba1.4k sqft307 Ash St, Altoona, PA 16602For SaleMLS ID #80465, Michael E. Mangia, Coldwell Banker Town & Country R.E.. AHAR
- $215,0003 bd2 ba1.9k sqft602 E Grant Ave, Altoona, PA 16602For SaleMLS ID #PABR2016174, Wally Rossi, Coldwell Banker Town & Country Real Estate. Bright MLS
- $245,0004 bd2 ba2.2k sqft168 Indiana Dr, Altoona, PA 16602For SaleMLS ID #79877, Jaclyn Bretz, Coldwell Banker Town & Country R.E.. AHAR
- $185,0003 bd2 ba1.5k sqft615 Jade Ave, Altoona, PA 16602For SaleMLS ID #PABR2016102, Chris Bonillas, JAK Real Estate. Bright MLS
- $244,9003 bd2 ba1.3k sqft1609 Grant Ave, Altoona, PA 16602For SaleMLS ID #79412, Dorothy Colony, Colony Realty Group, Ltd. AHAR
- $224,9003 bd2 ba1k sqft1225 Adams Ave, Altoona, PA 16602For SaleBHHS broker feed
- $239,9003 bd2 ba1.2k sqft2810 14th St, Altoona, PA 16601For SaleMLS ID #80635, Jody Marks, John Hill Real Estate. AHAR
- $334,9003 bd2 ba2k sqft5005 4th Ave, Altoona, PA 16602For SaleMLS ID #80604, Rachel Conrad, Perry Wellington Realty, LLC. AHAR
- $159,9004 bd2 ba2.2k sqft2112 2nd Ave, Altoona, PA 16602For SaleMLS ID #80536, Lora Larimer, BHGRE GSA Realty Altoona. AHAR
- $200,0004 bd1 ba1.7k sqft1518 27th Ave, Altoona, PA 16601For SaleMLS ID #79464, Kathryn Seymore, Coldwell Banker Town & Country R.E.. AHAR
