Get ready to fall in love with this stunning remodel where modern updates and everyday functionality come together. From top to bottom, this home offers the fresh feel and peace of mind of extensive renovations, making it easy to settle in and enjoy. The brand new kitchen is sure to impress offering a fresh modern space to cook, entertain and gather with friends especially in the upcoming colder months. Further updates include a thoughtfully designed layout including the convenience of main floor laundry and half bathroom as well as a versatile bonus space perfect for a home office, study, craft room, or gaming space. The primary bedroom provides a private retreat, complete with an ensuite bathroom featuring a stunning tiled walk in shower. Two additional bedrooms and another full bathroom complete the second floor. The updates go far beyond the interior with a new roof, siding, windows, air conditioning, updated plumbing, electrical as well as freshly paved off street parking! This home is the perfect opportunity to enjoy modern living without the hassle of tackling a remodel yourself. All that's left to do is move in and make it your own! Call your agent today to set up your private tour. Seller is a PA Licensed Realtor. The listing agent is related to the seller.
For sale
Price cut: $15K (10/24)
$235,000
506 Ash St, Altoona, PA 16602
3beds
1,632sqft
Single Family Residence
Built in 1922
6,098 Square Feet Lot
$-- Zestimate®
$144/sqft
$-- HOA
What's special
Half bathroomNew roofThoughtfully designed layoutMain floor laundryStunning remodelAir conditioningTwo additional bedrooms
- 12 days
- 246
- 20
Likely to sell faster than
Zillow last checked:
Listing updated:
Listed by:
Tracy Wilt 814-934-0675,
Re/Max Results Realty Group (814) 946-9355
Source: Bright MLS,MLS#: PABR2016398
Facts & features
Interior
Bedrooms & bathrooms
- Bedrooms: 3
- Bathrooms: 3
- Full bathrooms: 2
- 1/2 bathrooms: 1
- Main level bathrooms: 1
Rooms
- Room types: Dining Room, Primary Bedroom, Bedroom 2, Bedroom 3, Kitchen, Foyer, Laundry, Bathroom 1, Bathroom 2, Bathroom 3, Bonus Room
Primary bedroom
- Level: Upper
Bedroom 2
- Level: Upper
Bedroom 3
- Level: Upper
Bathroom 1
- Level: Main
Bathroom 2
- Features: Double Sink
- Level: Upper
Bathroom 3
- Level: Upper
Bonus room
- Level: Main
Dining room
- Level: Main
Foyer
- Level: Main
Kitchen
- Level: Main
Laundry
- Level: Main
Heating
- Forced Air, Natural Gas
Cooling
- Central Air, Electric
Appliances
- Included: Oven, Refrigerator, Dishwasher, Gas Water Heater
- Laundry: Laundry Room
Features
- Ceiling Fan(s)
- Flooring: Carpet, Hardwood, Luxury Vinyl
- Windows: Insulated Windows
- Basement: Full,Unfinished
- Has fireplace: No
Interior area
- Total structure area: 1,632
- Total interior livable area: 1,632 sqft
- Finished area above ground: 1,632
- Finished area below ground: 0
Property
Parking
- Parking features: Asphalt, Off Street
- Has uncovered spaces: Yes
Accessibility
- Accessibility features: None
Features
- Levels: Two
- Stories: 2
- Exterior features: Rain Gutters
- Pool features: None
Lot
- Size: 6,098 Square Feet
Details
- Additional structures: Above Grade, Below Grade
- Parcel number: 01.1446..019.00000
- Zoning: RESIDENTIAL
- Special conditions: Standard
Construction
Type & style
- Home type: SingleFamily
- Architectural style: Traditional
- Property subtype: Single Family Residence
Materials
- Vinyl Siding
- Foundation: Stone
- Roof: Shingle
Condition
- New construction: No
- Year built: 1922
Utilities & green energy
- Sewer: Public Sewer
- Water: Public
Community & HOA
Community
- Subdivision: None Available
HOA
- Has HOA: No
Location
- Region: Altoona
- Municipality: CITY OF ALTOONA
Financial & listing details
- Price per square foot: $144/sqft
- Tax assessed value: $115,100
- Annual tax amount: $2,251
- Date on market: 11/5/2026
- Listing agreement: Exclusive Right To Sell
- Listing terms: Cash,Conventional,FHA,PHFA,VA Loan
- Ownership: Fee Simple
Estimated market value
Not available
Estimated sales range
Not available
Not available
Price history
| Date | Event | Price |
|---|---|---|
| 10/24/2026 | Price change | $235,000-6%$144/sqft |
Source:  AHAR #81541 Report a problem | ||
| 10/16/2026 | Listed for sale | $250,000+284.6%$153/sqft |
Source: AHAR #81541 Report a problem | ||
| 11/11/2025 | Sold | $65,000+8.3%$40/sqft |
Source: AHAR #78607 Report a problem | ||
| 10/2/2025 | Listed for sale | $60,000$37/sqft |
Source: AHAR #78607 Report a problem | ||
Public tax history
| Year | Property taxes | Tax assessment |
|---|---|---|
| 2025 | $2,198 +13% | $115,100 |
| 2024 | $1,945 +7.9% | $115,100 |
| 2023 | $1,803 +1.5% | $115,100 |
| 2022 | $1,776 | $115,100 |
| 2021 | $1,776 +0.1% | $115,100 |
| 2020 | $1,774 +3.7% | $115,100 -1.5% |
| 2018 | $1,710 | $116,900 |
| 2017 | -- | $116,900 +1313.5% |
| 2016 | -- | $8,270 |
| 2015 | $265 | $8,270 |
Find assessor info on the county website
Monthly payment
Est. payment
Payment breakdown
Explore the cost of this home by adjusting the details. Changes won't be saved.Climate risks
Neighborhood: Garden Heights
Nearby schools
Schools provided by the listing agent
- District: Altoona Area
Source: Bright MLS. This data may not be complete. We recommend contacting the local school district to confirm school assignments for this home.

Similar homes
- $239,9004 bd2 ba1.4k sqft202 W Whittier Ave, Altoona, PA 16602For Sale
 MLS ID #80700, Rachel Conrad, Perry Wellington Realty, LLC. AHAR
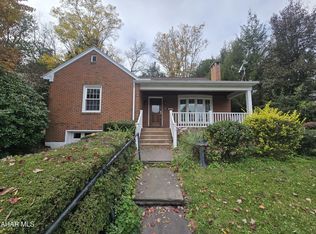
- $223,0003 bd2 ba1.9k sqft504 Ruskin Dr, Altoona, PA 16602For Sale
 MLS ID #81559, Julie Lynn Hatch, Rail City Realty, LLC. AHAR
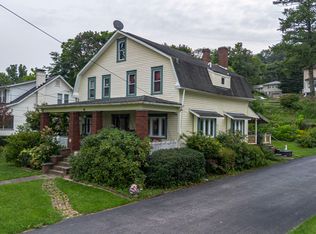
- $219,9003 bd3 ba2.4k sqft108 Wordsworth Ave, Altoona, PA 16602For Sale
 MLS ID #80958, Rachel Conrad, Perry Wellington Realty, LLC. AHAR
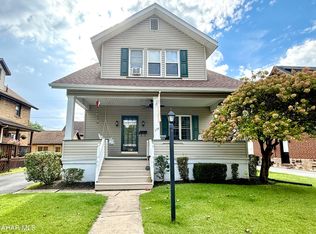
- $249,0003 bd1 ba1.7k sqft114 Shelley Ave, Altoona, PA 16602For Sale
 MLS ID #81232, Rachel Wagner, Rail City Realty, LLC. AHAR
