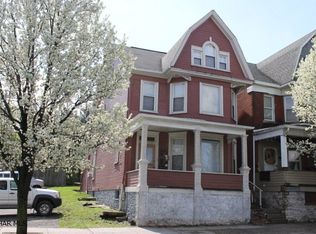
Welcome to this beautifully updated, spacious two-story brick home, where classic charm meets modern convenience. The main level boasts a thoughtfully refreshed layout designed for effortless living, featuring a convenient bath and a half, a dedicated first-floor laundry room, and plenty of room to spread out. With five bedrooms total, there is no shortage of space; the true crown jewel of this property is the fully finished attic, which brilliantly maximizes the home's footprint to provide two of those private bedrooms alongside a cozy secondary living room--perfect for a playroom, home office, or guest retreat. Complete with a detached garage and timeless curb appeal, this versatile and meticulously maintained gem is ready for you to call it home!
For sale
Price cut: $15K (6/22)
$135,000
913 6th Ave, Altoona, PA 16602
5beds
2,291sqft
:
Get pre-qualified$896/mo
Single Family Residence
Built in 1906
3,049 Square Feet Lot
$-- Zestimate®
$59/sqft
$-- HOA
What's special
- 73 days |
- 318 |
- 17 |
Zillow last checked:
Listing updated:
Listed by:
The Gretchen Gunnett Team 814-696-7742,
Perry Wellington Realty, LLC 814-695-5323
Source: AHAR,MLS#: 80207
Facts & features
Interior
Bedrooms & bathrooms
- Bedrooms: 5
- Bathrooms: 2
- Full bathrooms: 1
- 1/2 bathrooms: 1
Bedroom 1
- Level: Second
Bedroom 2
- Level: Second
Bedroom 3
- Level: Second
Bedroom 4
- Level: Third
Bathroom 1
- Level: Main
Bathroom 2
- Level: Second
Bathroom 5
- Level: Third
Bonus room
- Level: Third
Dining room
- Level: Main
Other
- Level: Main
Family room
- Level: Main
Kitchen
- Level: Main
Laundry
- Level: Main
Heating
- Radiant, Electric, Hot Water, Natural Gas
Cooling
- None
Features
- Ceiling Fan(s)
- Flooring: Laminate
- Windows: Combination
- Basement: Full,Unfinished
- Has fireplace: Yes
- Fireplace features: None, See Remarks
Interior area
- Total structure area: 2,291
- Total interior livable area: 2,291 sqft
- Finished area above ground: 2,291
Video & virtual tour
Property
Parking
- Total spaces: 2
- Parking features: Additional Parking, Garage
- Garage spaces: 2
Features
- Levels: Two
- Patio & porch: Patio
- Exterior features: Rain Gutters
- Pool features: None
- Fencing: Wood
Lot
- Size: 3,049 Square Feet
Details
- Additional structures: Garage(s)
- Parcel number: 01.0203..163.00000
- Zoning: Residential
- Special conditions: Standard
- Other equipment: None
Construction
Type & style
- Home type: SingleFamily
- Architectural style: Traditional
- Property subtype: Single Family Residence
Materials
- Brick
- Foundation: Combination, Permanent
- Roof: Shingle
Condition
- Year built: 1906
Utilities & green energy
- Sewer: Public Sewer
- Water: Public
- Utilities for property: Electricity Connected, Sewer Connected
Community & HOA
Community
- Subdivision: None
HOA
- Has HOA: No
Location
- Region: Altoona
Financial & listing details
- Price per square foot: $59/sqft
- Tax assessed value: $39,800
- Annual tax amount: $802
- Date on market: 5/23/2026
- Listing terms: Cash,Commercial,Conventional,FHA,VA Loan
Estimated market value
Not available
Estimated sales range
Not available
Not available
Price history
| Date | Event | Price |
|---|---|---|
| 6/22/2026 | Price change | $135,000-10%$59/sqft |
Source:  AHAR #80207 Report a problem AHAR #80207 Report a problem | ||
| 5/23/2026 | Listed for sale | $150,000+1400%$65/sqft |
Source: AHAR #80207 Report a problem | ||
| 6/1/2020 | Sold | $10,000$4/sqft |
Source: Public Record Report a problem | ||
Public tax history
| Year | Property taxes | Tax assessment |
|---|---|---|
| 2025 | $760 +13% | $39,800 |
| 2024 | $673 +7.9% | $39,800 |
| 2023 | $623 +1.5% | $39,800 |
| 2022 | $614 | $39,800 |
| 2021 | $614 +0.2% | $39,800 |
| 2020 | $613 +5.3% | $39,800 |
| 2018 | $582 | $39,800 |
| 2017 | -- | $39,800 +555.7% |
| 2016 | -- | $6,070 |
| 2015 | $194 | $6,070 |
Find assessor info on the county website
Monthly payment
Est. payment
Payment breakdown
Explore the cost of this home by adjusting the details. Changes won't be saved.Climate risks
Neighborhood: Dutch Hill
Nearby schools
GreatSchools rating
- 3/10Penn-Lincoln Elementary SchoolGrades: K-5Distance: 0.2 mi
- 3/10Altoona Area High SchoolGrades: 6-12Distance: 0.3 mi
- $2503 bd2 ba2.6k sqft915 6th Ave, Altoona, PA 16602Sold

- $36,700-- bd-- ba2.4k sqft911 6th Ave, Altoona, PA 16602Off Market
- $--2 bd1 ba700 sqft911 6th Ave #1, Altoona, PA 16602Off Market
- $--1 bd1 ba-- sqft911 6th Ave #2, Altoona, PA 16602Off Market

- $77,0003 bd2 ba1.9k sqft917 6th Ave, Altoona, PA 16602Sold
- $35,900-- bd-- ba-- sqft919 6th Ave, Altoona, PA 16602Off Market
- $34,400-- bd-- ba2.1k sqft910 6th Ave, Altoona, PA 16602Off Market
- $13,0003 bd1 ba1.1k sqft921 6th Ave, Altoona, PA 16602Sold
A local agent can set up tours, give advice and negotiate with sellers.
Similar homes
- $150,0004 bd2 ba1.8k sqft2204 5th Ave, Altoona, PA 16602For Sale
 MLS ID #80812, David Hite, Perry Wellington Realty, LLC. AHAR
 - $132,0003 bd2 ba1.6k sqft1224 3rd Ave, Altoona, PA 16602For Sale

 MLS ID #PABR2016160, Megan Hand, Realty One Group Landmark. Bright MLS
 - $139,0003 bd2 ba1.6k sqft101 10th St, Altoona, PA 16602For Sale
 MLS ID #80715, Rachel Wagner, Rail City Realty, LLC. AHAR
 - $159,9004 bd2 ba2.2k sqft2112 2nd Ave, Altoona, PA 16602For Sale
 MLS ID #80536, Lora Larimer, BHGRE GSA Realty Altoona. AHAR
 - $157,9003 bd2 ba1.5k sqft309 Orchard Ave, Altoona, PA 16602For SaleMLS ID #80875, Roger Peacock, Colony Realty Group, Ltd. AHAR
- $139,0003 bd2 ba1.7k sqft2419 9th St, Altoona, PA 16601For SaleMLS ID #80873, Brian Wilt, Perry Wellington Realty, LLC. AHAR
- $124,9003 bd1 ba1.3k sqft1802 10th St, Altoona, PA 16601For SaleMLS ID #80881, Rachel Wagner, Rail City Realty, LLC. AHAR
- $130,0003 bd1 ba1.7k sqft892 30th St, Altoona, PA 16601For SaleMLS ID #80842, Adam Conrad Team, Perry Wellington Realty, LLC. AHAR
- $145,0004 bd2 ba1.5k sqft122 E 25th Ave, Altoona, PA 16601For SaleMLS ID #80131, Ryan Weaver, 814 Realty Group Inc.. AHAR
- $129,5003 bd1 ba1.8k sqft1414 2nd St, Altoona, PA 16601For SaleMLS ID #79589, Christine Smith, Stultz Real Estate. AHAR
- $164,9003 bd2 ba2.3k sqft1415 Grant Ave, Altoona, PA 16602For SaleMLS ID #80624, Rachel Wagner, Rail City Realty, LLC. AHAR
- $86,0003 bd2 ba1.8k sqft2124 5th Ave, Altoona, PA 16602For SaleMLS ID #PABR2016256, Mr. Derek Greene, The Greene Realty Group. Bright MLS
- $134,9003 bd1 ba1.3k sqft1313 21st Ave, Altoona, PA 16601For SaleMLS ID #2820494, Amy Himes. Huntingdon County BOR
- $160,0003 bd1 ba1.3k sqft2405 Crawford Ave, Altoona, PA 16602For SaleMLS ID #80014, Katie Moyer, Radiate Real Estate, LLC. AHAR
- $127,5003 bd2 ba1.5k sqft2624 Oak Ave, Altoona, PA 16601For SaleMLS ID #80382, Steven Carper, Realty One Group Landmark Johnstown. AHAR
- $124,9003 bd1 ba1.5k sqft216 2nd Ave, Altoona, PA 16602For SaleMLS ID #79150, Hunter Ott, Howard Hanna Bardell Realty Altoona. AHAR
- $200,0004 bd4 ba2.5k sqft201 Ruskin Dr, Altoona, PA 16602For SaleMLS ID #79598, Jessica Mastri, Re/max Results Realty Group. AHAR
- $70,0003 bd2 ba1.7k sqft403 1st Ave, Altoona, PA 16602For SaleMLS ID #80000, Jannell McKinney, Re/max Results Realty Group. AHAR
- $109,9003 bd1 ba1.1k sqft824 26th St, Altoona, PA 16601For SaleMLS ID #80851, Adam Conrad Team, Perry Wellington Realty, LLC. AHAR
- $155,0004 bd2 ba1.5k sqft212 E 25th Ave, Altoona, PA 16601For SaleMLS ID #80227, Kathryn Seymore, Coldwell Banker Town & Country R.E.. AHAR
