Welcome to this charming and extraordinarily spacious 4+ bedroom home situated on a rare, fully fenced double lot! Offering the perfect blend of cozy warmth and versatile living, this move-in-ready residence provides ample elbow room for everyone to enjoy their own space. Located just minutes from PSU Altoona, UPMC Altoona, and Fairview Park, the property features a low-maintenance brick and vinyl exterior, fresh interior paint, and newer flooring throughout. Inside, the main level welcomes you with a cozy living room complete with a woodstove, a formal dining room, and a bright kitchen with plenty of cabinet storage. A standout feature is the main-floor bonus room--formerly a closed-in porch--now serving as a ''functional bedroom'' with a custom closet system and direct walk-out access to the private backyard.
Upstairs, you'll find 2 generous bedrooms with excellent closet space, one bedroom that's on the smaller side but great for an office, and a full bathroom, while a heated finished attic offers additional flex space for an office or playroom with just a little TLC. The full basement includes a secondary woodstove for cost-efficient heating, extra storage, and a convenient 3/4 bathroom and laundry area.
Outdoors, the massive double lot provides a secure haven for pets and recreation, while also having a detached 1-car garage. With all the hard work already done, this inviting home is ready for its next owner to simply unpack and enjoy!
For sale
Price cut: $9.1K (9/28)
$159,900
512 22nd Ave, Altoona, PA 16601
4beds
2,468sqft
Single Family Residence
Built in 1950
6,098 Square Feet Lot
$155,600 Zestimate®
$65/sqft
$-- HOA
What's special
Fully fenced double lotFresh interior paintFormal dining roomNewer flooring throughout
- 54 days
- 405
- 39
Zillow last checked:
Listing updated:
Listed by:
Christina Maher 814-932-6123,
814 Realty Group Inc. 814-650-5000
Source: AHAR,MLS#: 81276
Facts & features
Interior
Bedrooms & bathrooms
- Bedrooms: 4
- Bathrooms: 2
- Full bathrooms: 2
Bedroom 1
- Level: Second
Bedroom 2
- Description: Walk-In Closet
- Level: Second
Bedroom 3
- Description: Great For An Office Space, Bedroom, Or Storage!
- Level: Second
Bedroom 4
- Description: Needs A Little Tlc But It's Heated, Double Closet, Great Space
- Level: Third
Bathroom 1
- Level: Second
Bathroom 2
- Level: Basement
Bonus room
- Description: Used As A Bedroom- Great Private Space!
- Level: Main
Dining room
- Level: Main
Kitchen
- Level: Main
Living room
- Level: Main
Heating
- Wood, Baseboard, Electric
Cooling
- Window Unit(s)
Appliances
- Included: Dishwasher, Range, Dryer, Washer
Features
- Ceiling Fan(s)
- Flooring: Carpet, Hardwood, Luxury Vinyl
- Windows: Insulated Windows
- Basement: Partial
- Number of fireplaces: 1
- Fireplace features: Wood Burning
Interior area
- Total structure area: 2,468
- Total interior livable area: 2,468 sqft
- Finished area above ground: 1,911
- Finished area below ground: 557
Video & virtual tour
Property
Parking
- Total spaces: 1
- Parking features: Garage
- Garage spaces: 1
Features
- Levels: Two
- Patio & porch: Patio
- Exterior features: Private Yard
- Pool features: None
- Fencing: Back Yard,Fenced
Lot
- Size: 6,098 Square Feet
Details
- Additional structures: Garage(s)
- Parcel number: 01.1114..038.00000
- Zoning: Residential
- Special conditions: Standard
Construction
Type & style
- Home type: SingleFamily
- Property subtype: Single Family Residence
Materials
- Brick, Vinyl Siding
- Foundation: Stone
- Roof: Shingle
Condition
- Year built: 1950
Utilities & green energy
- Sewer: Public Sewer
- Water: Public
- Utilities for property: Electricity Connected, Sewer Connected
Community & HOA
Community
- Subdivision: None
HOA
- Has HOA: No
Location
- Region: Altoona
Financial & listing details
- Price per square foot: $65/sqft
- Tax assessed value: $103,100
- Annual tax amount: $2,106
- Date on market: 9/16/2026
- Listing terms: Cash,Conventional
- Inclusions: Fridge, Washer/Dryer, 2 Stoves
- Exclusions: Personal Property, bar and mini fridge in garage
Estimated market value
$155,600
$148,000 - $163,000
$1,479/mo
Price history
| Date | Event | Price |
|---|---|---|
| 9/28/2026 | Price change | $159,900-5.4%$65/sqft |
Source:  AHAR #81276 Report a problem | ||
| 9/16/2026 | Listed for sale | $169,000+51%$68/sqft |
Source: AHAR #81276 Report a problem | ||
| 9/29/2020 | Sold | $111,900-0.9%$45/sqft |
Source: Public Record Report a problem | ||
| 7/27/2020 | Price change | $112,900-4.2%$46/sqft |
Source: Coldwell Banker Town & Country R.E. #58100 Report a problem | ||
| 7/9/2020 | Listed for sale | $117,900$48/sqft |
Source: Coldwell Banker Town & Country R.E. #58100 Report a problem | ||
Public tax history
| Year | Property taxes | Tax assessment |
|---|---|---|
| 2025 | $1,969 +13% | $103,100 |
| 2024 | $1,743 +7.9% | $103,100 |
| 2023 | $1,615 +10.1% | $103,100 +8.5% |
| 2022 | $1,466 | $95,000 |
| 2021 | $1,466 +0.1% | $95,000 |
| 2020 | $1,464 +5.3% | $95,000 |
| 2018 | $1,390 | $95,000 |
| 2017 | -- | $95,000 +1145.1% |
| 2016 | -- | $7,630 |
| 2015 | $244 | $7,630 |
| 2013 | -- | $7,630 |
| 2012 | -- | $7,630 |
Find assessor info on the county website
Monthly payment
Est. payment
Payment breakdown
Explore the cost of this home by adjusting the details. Changes won't be saved.Climate risks
Neighborhood: Fairview

Similar homes
- $175,0003 bd2 ba1.3k sqft1115 24th Ave, Altoona, PA 16601For Sale
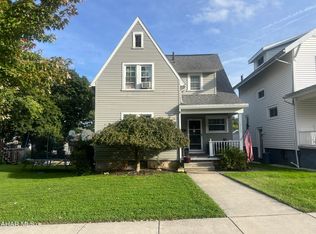 MLS ID #81459, Susan Glass, John Hill Real Estate. AHAR
- $158,8004 bd2 ba2k sqft1331 N 4th Ave, Altoona, PA 16601For Sale
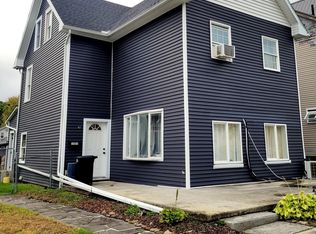 MLS ID #81113, Alexandra Hamilton, Keller Williams Exclusive Altoona. AHAR
- $154,9004 bd2 ba1.4k sqft1903 19th St, Altoona, PA 16601For Sale
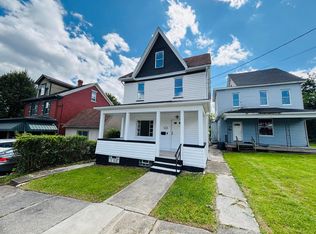 MLS ID #08-8990, Brennen Mccracken, Keller Williams Advantage Realty. Clearfield Jefferson AOR
- $119,9993 bd2 ba2.2k sqft3021 Spruce Ave, Altoona, PA 16601For Sale
 MLS ID #81692, Marcy Clapper, Howard Hanna Bardell Realty Altoona. AHAR
- $149,9004 bd1 ba1.7k sqft1201 Broadway, Altoona, PA 16601For Sale
 MLS ID #PABR2016354, Christine Bouley, Coldwell Banker Town & Country Real Estate. Bright MLS
- $139,9003 bd1 ba1.8k sqft904 Broadway, Altoona, PA 16601For SaleMLS ID #PABR2016334, Bekah Graham, Realty One Group Landmark. Bright MLS
- $189,1013 bd1 ba1.3k sqft2609 9th St, Altoona, PA 16601For SaleMLS ID #PABR2016134, Michael V. Sleeth, Howard Hanna Bardell Realty. Bright MLS
- $105,0005 bd1 ba1.3k sqft1481 Washington Ave, Altoona, PA 16601For SaleMLS ID #PABR2016396, Mr. Derek Greene, The Greene Realty Group. Bright MLS
