708 Beaumont drive has everything you could ever ask for in a home!
The stately exterior is the first thing to catch the eye. Moving past the elegant presentation of the home itself, you'll find the outdoor space has so much to offer. The large front yard is an ideal template to create beautiful gardens and transform the landscape into your own private retreat. Just behind the home is a fully fenced backyard with a fully upgraded in-ground pool. We can't forget to mention the poolside tiki bar either! Paired with a two car integral garage and large driveway, you won't need to worry about parking either. With so much versatility in the outdoor accommodation, every gathering is sure to feel special.
The home interior is equally as rewarding. The first floor offers a formal dining room, a HUGE living room, and a large kitchen open to the family room. The family room is the perfect place to settle down after a meal and enjoy a beautiful fireplace! Gorgeous hardwood floors in the dining, living room, and family room add a welcoming feeling wherever you decide to spend your time. On the first floor you'll also find one of the two Bedroom suites with built-in closets, dressers, a walk in closet, and full private bathroom. Sliding doors to the poolside patio from this bedroom are just the cherry on top! Upstairs you will find two additional large bedrooms, and the second bedroom suite with private bath. All three upstairs bedrooms are accented by hardwood floors, and impressive size. If you have been struggling with small room sizes and just can't seem to find a house on the market with actual large rooms, these will not disappoint.
As if the almost 3,000 square feet of above ground living space wasn't enough...a finished basement gives you even more! Great for a workout area, home office, or just extra storage. How you choose to utilize it is limited only by the imagination.
With features like central air, inground pool, large lot, 4 bedrooms, 4 bathrooms, and massive room sizes...the only thing missing from this home is you! Be sure to set up a private tour or call your agent to check this one out. Your home is waiting for you!
For sale
Price cut: $20K (7/3)
$399,500
708 Beaumont Dr, Altoona, PA 16602
4beds
3,969sqft
Single Family Residence
Built in 1967
0.46 Acres Lot
$389,000 Zestimate®
$101/sqft
$-- HOA
What's special
Poolside tiki barFully upgraded in-ground poolMassive room sizesFinished basementFully fenced backyardLarge lotTwo car integral garage
- 52 days |
- 2,372 |
- 137 |
Likely to sell faster than
Zillow last checked:
Listing updated:
Listed by:
Alex McCoy 814-327-8823,
Keller Williams Exclusive Bedford 814-589-3359
Source: AHAR,MLS#: 80497
Facts & features
Interior
Bedrooms & bathrooms
- Bedrooms: 4
- Bathrooms: 4
- Full bathrooms: 3
- 1/2 bathrooms: 1
Heating
- Electric
Cooling
- Central Air
Appliances
- Included: Dishwasher, Range, Dryer, Oven, Refrigerator, Washer
Features
- Ceiling Fan(s), Walk-In Closet(s)
- Flooring: Carpet, Ceramic Tile, Combination, Hardwood, Linoleum, Luxury Vinyl
- Windows: Combination
- Basement: Partially Finished,Finished
- Number of fireplaces: 1
- Fireplace features: Wood Burning
Interior area
- Total structure area: 3,969
- Total interior livable area: 3,969 sqft
- Finished area above ground: 2,838
- Finished area below ground: 1,131
Video & virtual tour
Property
Parking
- Total spaces: 2
- Parking features: Additional Parking, Attached, Driveway, Garage, Garage Door Opener, Off Street
- Attached garage spaces: 2
Features
- Levels: Three Or More
- Patio & porch: Covered, Patio, Porch
- Exterior features: Garden, Private Entrance, Private Yard, Rain Gutters
- Has private pool: Yes
- Pool features: Outdoor Pool, Pool Cover, In Ground
- Has spa: Yes
- Fencing: Back Yard,Gate,Wood
Lot
- Size: 0.46 Acres
- Features: Cleared, Gentle Sloping, Level, Wooded
Details
- Additional structures: See Remarks
- Parcel number: 01.14.23..001.34000
- Special conditions: Standard
Construction
Type & style
- Home type: SingleFamily
- Architectural style: Colonial,Traditional
- Property subtype: Single Family Residence
Materials
- Brick, Stone Veneer
- Foundation: Block, Combination, Permanent
- Roof: Shingle
Condition
- Year built: 1967
Utilities & green energy
- Sewer: Public Sewer
- Water: Public
- Utilities for property: Cable Available, Cable Connected, Electricity Available, Electricity Connected, Sewer Available, Sewer Connected
Community & HOA
Community
- Subdivision: Highland Park
HOA
- Has HOA: No
Location
- Region: Altoona
Financial & listing details
- Price per square foot: $101/sqft
- Tax assessed value: $239,500
- Annual tax amount: $4,634
- Date on market: 6/25/2026
- Listing terms: Cash,Conventional,FHA,PHFA,VA Loan
- Inclusions: Refrigerator, Stove, Ovens, Microwave, Dishwasher, Washer, Dryer, (Dining Room Table, Sectional couch if wanted), Riding Lawn Mower with Snowblower attachment, Deep Freezer in basement, Refrigerator in garage.
Estimated market value
$389,000
$370,000 - $408,000
$1,979/mo
Price history
| Date | Event | Price |
|---|---|---|
| 7/3/2026 | Price change | $399,500-4.8%$101/sqft |
Source:  AHAR #80497 Report a problem AHAR #80497 Report a problem | ||
| 6/25/2026 | Listed for sale | $419,500+23.4%$106/sqft |
Source: AHAR #80497 Report a problem | ||
| 10/18/2023 | Sold | $340,000-2.9%$86/sqft |
Source: AHAR #72852 Report a problem | ||
| 8/17/2023 | Listed for sale | $350,000+34.7%$88/sqft |
Source: AHAR #72852 Report a problem | ||
| 4/21/2006 | Sold | $259,900$65/sqft |
Source: Public Record Report a problem | ||
Public tax history
| Year | Property taxes | Tax assessment |
|---|---|---|
| 2025 | $4,574 +13% | $239,500 |
| 2024 | $4,048 +19.1% | $239,500 +10.4% |
| 2023 | $3,398 +1.5% | $217,000 |
| 2022 | $3,349 | $217,000 |
| 2021 | $3,349 +0.1% | $217,000 |
| 2020 | $3,344 +5.3% | $217,000 |
| 2018 | $3,174 | $217,000 |
| 2017 | -- | $217,000 +533.9% |
| 2016 | -- | $34,230 |
| 2015 | $1,097 | $34,230 |
Find assessor info on the county website
Monthly payment
Est. payment
Payment breakdown
Explore the cost of this home by adjusting the details. Changes won't be saved.Climate risks
Neighborhood: Highland Park
Nearby schools
GreatSchools rating
- 9/10Baker Elementary SchoolGrades: K-5Distance: 0.9 mi
- 5/10Altoona Area Jr High SchoolGrades: 6-8Distance: 2.7 mi
- 3/10Altoona Area High SchoolGrades: 6-12Distance: 2.7 mi
- $296,100-- bd-- ba-- sqft706 Beaumont Dr, Altoona, PA 16602Off Market
- $226,900-- bd-- ba1.5k sqft707 Ridge Ave, Altoona, PA 16602Off Market
- $2,000-- bd-- ba-- sqft200 53rd St, Altoona, PA 16602Off Market
- $234,9003 bd2 ba1.1k sqft715 Beaumont Dr, Altoona, PA 16602Off Market
- $3,000-- bd-- ba-- sqft715 Beaumont Dr, Altoona, PA 16602Off Market
- $237,7003 bd2 ba1.4k sqft210 53rd St, Altoona, PA 16602Off Market
- $170,000-- bd-- ba1.6k sqft204 53rd St, Altoona, PA 16602Sold
- $172,400-- bd-- ba-- sqft201 53rd St, Altoona, PA 16602Off Market
A local agent can set up tours, give advice and negotiate with sellers.
Similar homes
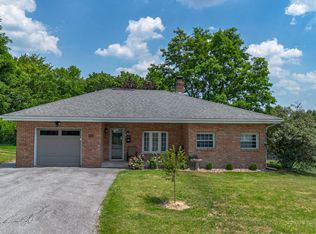
- $325,0003 bd2 ba2k sqft5005 4th Ave, Altoona, PA 16602For Sale
 MLS ID #80604, Rachel Conrad, Perry Wellington Realty, LLC. AHAR
 - $249,9004 bd2 ba2.8k sqft1021 58th St, Altoona, PA 16601For Sale
 MLS ID #80925, Susan Glass, John Hill Real Estate. AHAR
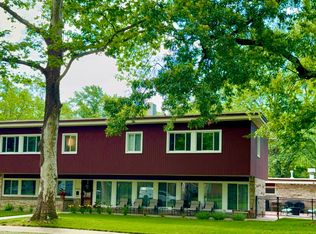
 - $525,0006 bd4 ba4k sqft3405 Baker Blvd, Altoona, PA 16602For Sale
 MLS ID #80477, Susan Nardone, Coldwell Banker Town & Country R.E.. AHAR
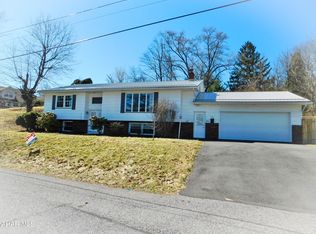
 - $280,0004 bd2 ba2.7k sqft300 Wordsworth Ave, Altoona, PA 16602For Sale
 MLS ID #79077, Jannell McKinney, Re/max Results Realty Group. AHAR
 - $200,0004 bd4 ba2.5k sqft201 Ruskin Dr, Altoona, PA 16602For SaleMLS ID #79598, Jessica Mastri, Re/max Results Realty Group. AHAR
- $365,0003 bd2 ba2.6k sqft211 Winding Knoll Rd, Altoona, PA 16601For SaleMLS ID #80854, Daniel Disabato, Perry Wellington Realty, LLC. AHAR
- $459,0005 bd4 ba3.6k sqft203 Esau St, Hollidaysburg, PA 16648For Sale
 MLS ID #PABR2016262, Christine Bouley, Coldwell Banker Town & Country Real Estate. Bright MLS
 - $350,0004 bd3 ba2.3k sqft199 Swartz Rd, Altoona, PA 16601For SaleMLS ID #80840, Tracy Wilt, Re/max Results Realty Group. AHAR
- $394,5003 bd2 ba2.3k sqft100 Puzzletown Rd, Duncansville, PA 16635For SaleMLS ID #80829, Leonard Fiore, Perry Wellington Realty, LLC. AHAR
- $345,9004 bd2 ba2.7k sqft107 Axelle St, Hollidaysburg, PA 16648For SaleMLS ID #80737, Chelsey Stayer, Perry Wellington Realty, LLC. AHAR
- $465,0004 bd3 ba3.5k sqft407 Woodlawn Ter, Hollidaysburg, PA 16648For SaleMLS ID #80584, Connie Pope, Realty One Group Landmark Johnstown. AHAR
- $386,5003 bd2 ba2.3k sqft247 Crestview Dr, Duncansville, PA 16635For SaleMLS ID #80388, Connie Pope, Realty One Group Landmark Johnstown. AHAR
- $350,0003 bd3 ba2k sqft804 Gordon Ln, Duncansville, PA 16635For SaleMLS ID #80897, Holly O'Connor, Howard Hanna Bardell Realty Altoona. AHAR
- $--4 bd2 ba2.5k sqft1619 W 2nd St, Cresson, PA 16630AuctionXome
- $425,0004 bd3 ba2.1k sqft302 Walters Ln, Cresson, PA 16630For SaleMLS ID #96041898, Brandi Gonos. CSMLS
- $375,0005 bd2 ba2.4k sqft1438 Watts Rd, Ashville, PA 16613For SaleMLS ID #80211, Jessica Mastri, Re/max Results Realty Group. AHAR
- $399,9005 bd3 ba3k sqft2149 Dutch Rd, Loretto, PA 15940For SaleMLS ID #79600, Scott Strayer, Century 21 Strayer & Assoc., Inc-Ebensburg. AHAR
- $239,9004 bd2 ba2.2k sqft168 Indiana Dr, Altoona, PA 16602For SaleMLS ID #79877, Jaclyn Bretz, Coldwell Banker Town & Country R.E.. AHAR
- $340,0003 bd1 ba2.2k sqft328 Avalon Rd, Altoona, PA 16601For SaleMLS ID #77601, Kathryn Seymore, Coldwell Banker Town & Country R.E.. AHAR
- $440,0004 bd4 ba3.6k sqft2877 Yellow Springs Dr, Williamsburg, PA 16693For SaleMLS ID #PABR2016144, Kerry Gority, John Hill Real Estate. Bright MLS
