Move right into this well maintained 4-bedroom, 3 bath home. Newly remodeled kitchen with custom cherry cabinets, quartz countertops & hardwood flooring. The refrigerator can be turned into a full fridge or fridge/freezer. Relax on the newly redone back deck & enjoy the pool. Heated inground pool. Attached 2 car garage that is heated, main floor laundry room, a master bedroom with a master bathroom & plenty of storage space. New roof put on in 2025 & comes with a transferable warranty. Updated & newly stained trim throughout the house. These are just a few of the many great features of this home. Call to schedule a tour today!
Active
Price cut: $19.1K (9/8)
$399,900
302 Walters Ln, Cresson, PA 16630
4beds
2,100sqft
Single Family Residence
Built in 1995
0.6 Acres Lot
$389,900 Zestimate®
$190/sqft
$-- HOA
What's special
Heated inground poolQuartz countertopsCustom cherry cabinetsNewly redone back deckNewly remodeled kitchenMain floor laundry roomPlenty of storage space
- 108 days
- 574
- 24
Zillow last checked:
Listing updated:
Listed by:
Brandi Gonos,
CENTURY 21 ALL SERVICE, INC. 814-269-3491
Source: CSMLS,MLS#: 96041898
Facts & features
Interior
Bedrooms & bathrooms
- Bedrooms: 4
- Bathrooms: 3
- Full bathrooms: 3
Rooms
- Room types: Master Bathroom
Primary bedroom
- Description: Carpet, Ceiling Fan, Walk In Closet
- Level: First
- Area: 278.72
- Dimensions: 19.33 x 14.42
Bedroom 1
- Description: Carpet, Ceiling Fan
- Level: First
- Area: 124.67
- Dimensions: 11 x 11.33
Bedroom 2
- Description: Carpet, Ceiling Fan
- Level: First
- Area: 126.56
- Dimensions: 11.25 x 11.25
Bedroom 3
- Description: Vinyl Flooring, Ceiling Fan
- Level: Basement
- Area: 369
- Dimensions: 27.33 x 13.5
Primary bathroom
- Description: Epoxy Flooring
- Level: First
- Area: 88
- Dimensions: 11 x 8
Bathroom 1
- Description: Epoxy Flooring
- Level: First
Bathroom 4
- Level: Basement
- Area: 65
- Dimensions: 6.5 x 10
Dining room
- Description: Hardwood Flooring, 2 Ceiling Fans
- Level: First
Kitchen
- Description: Cherry Cabinets, Quartz Countertops
- Level: First
- Area: 367.5
- Dimensions: 20.42 x 18
Living room
- Description: Carpet, Ceiling Fan, Sliding Glass Doors
- Level: First
- Area: 310.56
- Dimensions: 17.92 x 17.33
Heating
- Hot Water, Radiant
Cooling
- Ceiling Fan(s), Window Unit(s)
Appliances
- Included: Cooktop, Dishwasher, Microwave, Range, Refrigerator
- Laundry: Sink, Main Level, First Level, Hardwood Flooring
Features
- Eat-in Kitchen, Kitchen Updated, Main Floor Bedroom, Walk-In Closet(s)
- Flooring: Carpet, Hardwood, Vinyl
- Basement: Full,Partially Finished
- Has fireplace: No
Interior area
- Total structure area: 2,100
- Total interior livable area: 2,100 sqft
- Finished area above ground: 1,377
- Finished area below ground: 723
Video & virtual tour
Property
Parking
- Total spaces: 2
- Parking features: Concrete, Attached, Garage Door Opener
- Attached garage spaces: 2
Features
- Levels: One
- Patio & porch: Covered, Patio, Porch
- Pool features: In Ground
- Fencing: Fenced
Lot
- Size: 0.6 Acres
- Dimensions: 26136 sq ft
- Features: Corner Lot
Details
- Additional structures: None
- Parcel number: 016117881
- Zoning description: Residential
Construction
Type & style
- Home type: SingleFamily
- Architectural style: Ranch
- Property subtype: Single Family Residence
Materials
- Vinyl Siding
- Roof: Shingle
Condition
- Year built: 1995
Utilities & green energy
- Sewer: Public Sewer
- Water: Public
- Utilities for property: Natural Gas Connected
Community & HOA
Community
- Security: Smoke Detector(s)
Location
- Region: Cresson
Financial & listing details
- Price per square foot: $190/sqft
- Tax assessed value: $38,510
- Annual tax amount: $4,318
- Date on market: 6/22/2026
- Inclusions: Fridge, Range, Dishwasher, Over The Range Microwave, Mini Fridge In Island And 4 Air Conditioner Units
- Exclusions: All Personal Items
Estimated market value
$389,900
$370,000 - $409,000
$1,900/mo
Price history
| Date | Event | Price |
|---|---|---|
| 9/8/2026 | Price change | $399,900-4.6%$190/sqft |
Source:  CSMLS #96041898 Report a problem CSMLS #96041898 Report a problem | ||
| 8/21/2026 | Price change | $419,000-1.4%$200/sqft |
Source: CSMLS #96041898 Report a problem | ||
| 6/22/2026 | Listed for sale | $425,000+80.9%$202/sqft |
Source: CSMLS #96041898 Report a problem | ||
| 1/5/2018 | Sold | $235,000$112/sqft |
Source: Public Record Report a problem | ||
| 10/13/2017 | Sold | $235,000-6%$112/sqft |
Source: Agent Provided Report a problem | ||
| 6/1/2017 | Price change | $250,000-3.8%$119/sqft |
Source: Perry Wellington Realty LLC- Flinton #48156 Report a problem | ||
| 5/4/2017 | Listed for sale | $260,000$124/sqft |
Source: Perry Wellington Realty LLC- Flinton #48156 Report a problem | ||
Public tax history
| Year | Property taxes | Tax assessment |
|---|---|---|
| 2025 | $3,916 +4.1% | $38,510 |
| 2024 | $3,761 | $38,510 |
| 2023 | $3,761 +3% | $38,510 |
| 2022 | $3,651 -0.1% | $38,510 |
| 2021 | $3,656 +3.8% | $38,510 +3.8% |
| 2020 | $3,522 +7.1% | $37,100 |
| 2019 | $3,289 +0.6% | $37,100 |
| 2018 | $3,270 +159.2% | $37,100 |
| 2017 | $1,261 -1.4% | $37,100 |
| 2016 | $1,280 +16.9% | $37,100 |
| 2015 | $1,094 | $37,100 |
| 2014 | $1,094 | $37,100 +1.9% |
| 2013 | -- | $36,400 |
| 2012 | -- | $36,400 |
| 2011 | -- | $36,400 |
| 2010 | -- | $36,400 |
| 2009 | -- | $36,400 |
| 2008 | $1,076 +3.5% | $36,400 |
| 2007 | $1,039 | $36,400 |
| 2006 | -- | $36,400 |
| 2005 | -- | $36,400 +100% |
| 2004 | -- | $18,200 |
| 2003 | -- | $18,200 |
| 2002 | -- | $18,200 |
| 2000 | -- | $18,200 |
Find assessor info on the county website
Monthly payment
Est. payment
Payment breakdown
Explore the cost of this home by adjusting the details. Changes won't be saved.Climate risks
Neighborhood: 16630
Nearby schools
Schools provided by the listing agent
- District: Penn Cambria
Source: CSMLS. This data may not be complete. We recommend contacting the local school district to confirm school assignments for this home.
Similar homes
- $330,0003 bd2 ba2.8k sqft95 Country Club Rd, Cresson, PA 16630For Sale
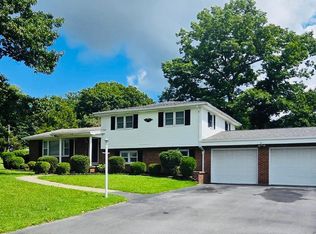 MLS ID #81059, Craig Calvetti, Lang Real Estate. AHAR
 - $209,0003 bd3 ba2.1k sqft406 Country Club Rd, Cresson, PA 16630For Sale
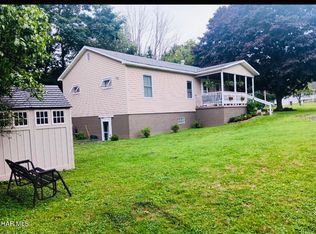 MLS ID #80648, Sean Ford, Lang Real Estate. AHAR
 - $214,4993 bd1 ba1.8k sqft315 Red Oak Ln, Cresson, PA 16630For Sale
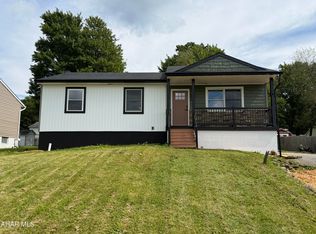 MLS ID #80995, Marcy Clapper, Howard Hanna Bardell Realty Altoona. AHAR
 - $395,0003 bd2 ba2.7k sqft6574 Admiral Peary Hwy, Loretto, PA 15940For Sale
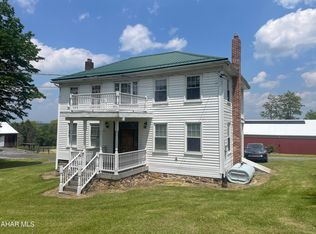 MLS ID #77552, Eric Holtz, Holtz And Associates Real Estate LLC. AHAR
 - $205,0003 bd2 ba1.7k sqft233 Columbus Ave, Cresson, PA 16630For Sale
 MLS ID #PACA2000790, Megan Hand, Realty One Group Landmark. Bright MLS
 - $499,0004 bd5 ba3k sqft114 Stratford Ct, Hollidaysburg, PA 16648For SaleMLS ID #PABR2016350, Christine Bouley, Coldwell Banker Town & Country Real Estate. Bright MLS
