Welcome home to luxury, comfort, and peace of mind!
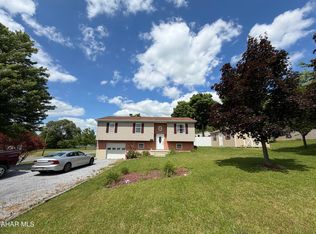
Completely remodeled from top to bottom, this stunning 5-bedroom, 2½-bath home is the perfect blend of timeless character and modern elegance. Situated on .661 acres, every inch of this property has been thoughtfully updated so you can simply move in and enjoy.
The heart of the home is the brand-new designer kitchen, complemented by beautifully remodeled bathrooms and quality finishes throughout. A gorgeous oak spiral staircase leads to the finished lower level, where you'll find a spacious family room, a convenient kitchenette, and endless possibilities for entertaining, hosting guests, or multi-generational living.
Cozy up beside the beautiful brick fireplace with a gas insert, or step outside to your own private backyard oasis featuring a beautiful in-ground swimming pool--perfect for relaxing summer days and making memories with family and friends.
Additional highlights include a new roof, new windows, an attached 2-car garage with a durable epoxy-coated floor, and countless updates that provide both style and peace of mind.
This exceptional property offers the space, quality, and amenities today's buyers are looking for. Homes like this don't come along often--schedule your private showing today and experience everything this remarkable home has to offer!
For sale
Price cut: $24K (8/17)
$399,999
155 Knisley Rd, Claysburg, PA 16625
5beds
2,944sqft
Single Family Residence
Built in 1980
0.66 Acres Lot
$-- Zestimate®
$136/sqft
$-- HOA
What's special
Quality finishes throughoutPrivate backyard oasisFinished lower levelNew roofNew windowsBeautiful in-ground swimming poolConvenient kitchenette
- 55 days
- 939
- 49
Zillow last checked:
Listing updated:
Listed by:
Adam Whetstone 814-330-1526,
Keller Williams Exclusive Bedford 814-589-3359
Source: AHAR,MLS#: 80765
Facts & features
Interior
Bedrooms & bathrooms
- Bedrooms: 5
- Bathrooms: 3
- Full bathrooms: 2
- 1/2 bathrooms: 1
Primary bedroom
- Description: With Half Bath
- Level: Main
Bedroom 2
- Level: Second
Bedroom 3
- Level: Second
Bedroom 4
- Level: Second
Bedroom 5
- Level: Second
Bathroom 1
- Description: Full Bath, With Laundry
- Level: Main
Bathroom 2
- Level: Basement
Dining room
- Level: Main
Family room
- Description: Fully Finished With Kitchenette
- Level: Basement
Kitchen
- Description: Completely Remodeled
- Level: Main
Laundry
- Description: Additional Laundry Access
- Level: Basement
Living room
- Description: Fireplace With Gas Insert
- Level: Main
Heating
- Propane, Forced Air, Electric, Heat Pump
Cooling
- Heat Pump, Central Air
Appliances
- Included: Dishwasher, Washer/Dryer Stacked, Range, Refrigerator
Features
- Ceiling Fan(s)
- Flooring: Carpet, Ceramic Tile
- Windows: Insulated Windows
- Basement: Full,See Remarks,Walk-Out Access,Finished
- Number of fireplaces: 1
- Fireplace features: Insert
Interior area
- Total structure area: 2,944
- Total interior livable area: 2,944 sqft
- Finished area above ground: 1,726
- Finished area below ground: 1,218
Video & virtual tour
Property
Parking
- Total spaces: 2
- Parking features: Asphalt, Attached, Driveway, Garage, Garage Door Opener
- Attached garage spaces: 2
Features
- Levels: Bi-Level
- Patio & porch: Covered, Patio, Porch
- Exterior features: Lighting, Rain Gutters
- Has private pool: Yes
- Pool features: See Remarks, Private, Fenced, In Ground
- Fencing: None
Lot
- Size: 0.66 Acres
- Features: Gentle Sloping
Details
- Parcel number: E.030.00158A
- Special conditions: Standard
- Other equipment: See Remarks, DC Well Pump
Construction
Type & style
- Home type: SingleFamily
- Architectural style: Traditional
- Property subtype: Single Family Residence
Materials
- Brick, Vinyl Siding
- Foundation: Block
- Roof: Metal,See Remarks
Condition
- Year built: 1980
Utilities & green energy
- Sewer: Septic Tank
- Water: Private, Well
- Utilities for property: Cable Available, Electricity Connected, Sewer Not Available
Community & HOA
Community
- Subdivision: None
HOA
- Has HOA: No
Location
- Region: Claysburg
Financial & listing details
- Price per square foot: $136/sqft
- Annual tax amount: $1,928
- Date on market: 7/23/2026
- Listing terms: Cash,Conventional,FHA,VA Loan
- Inclusions: Washer, Dryer, Refrigerator, Stove, Dishwasher, Mini fridge in basement
Estimated market value
Not available
Estimated sales range
Not available
Not available
Price history
| Date | Event | Price |
|---|---|---|
| 8/17/2026 | Price change | $399,999-5.7%$136/sqft |
Source:  AHAR #80765 Report a problem AHAR #80765 Report a problem | ||
| 8/11/2026 | Price change | $424,000-5.6%$144/sqft |
Source: AHAR #80765 Report a problem | ||
| 7/23/2026 | Listed for sale | $449,000$153/sqft |
Source: AHAR #80765 Report a problem | ||
Public tax history
Tax history is unavailable.
Monthly payment
Est. payment
Payment breakdown
Explore the cost of this home by adjusting the details. Changes won't be saved.Climate risks
Neighborhood: 16625
Similar homes
- $399,0003 bd2 ba1.8k sqft171 Green Leaf Ln, Osterburg, PA 16667For Sale

 MLS ID #PABD2003470, Eleni LeVan-Miller, Coldwell Banker Premier. Bright MLS
 - $269,9003 bd2 ba1.7k sqft542 Oakdale Rd, Claysburg, PA 16625For Sale
 MLS ID #80359, Andrew Corl, 814 Realty Group Inc.. AHAR
 - $399,9004 bd3 ba2.1k sqft302 Walters Ln, Cresson, PA 16630For Sale
 MLS ID #96041898, Brandi Gonos. CSMLS
 - $394,5003 bd2 ba2.3k sqft100 Puzzletown Rd, Duncansville, PA 16635For Sale
 MLS ID #80829, Leonard Fiore, Perry Wellington Realty, LLC. AHAR
 - $399,9003 bd2 ba3.2k sqft1771 Upper Snake Spring Rd, Everett, PA 15537For SaleMLS ID #PABD2003102, Brenda Yoder, Howard Hanna Bardell Realty. Bright MLS
- $370,0004 bd4 ba2.4k sqft1030 Bethel Hollow Rd, New Paris, PA 15554For SaleMLS ID #PABD2003270, Brittany Patrick, Ryen Realty LLC. Bright MLS
- $385,0003 bd2 ba1.6k sqft624 & 632 Raystown Rd, Everett, PA 15537For SaleMLS ID #PABD2003372, Cody Smith, Juniata Realty. Bright MLS
- $234,9006 bd3 ba1.9k sqft198 Blue Knob Rd, Portage, PA 15946For SaleMLS ID #PABD2003412, Faith Zembower, Coldwell Banker Premier. Bright MLS
- $449,0003 bd2 ba3.3k sqft507 Garber St, Hollidaysburg, PA 16648For SaleMLS ID #PABR2016312, Christine Bouley, Coldwell Banker Town & Country Real Estate. Bright MLS
