Welcome home to Maple Hollow! Come see this home with completely renovated interior. Beat the heat with the in-ground pool -- it's getting a brand-new liner so it's ready for you to enjoy from day one! Outside, the home features a newer roof, new deck / patio, retaining walls, and a low-maintenance vinyl fence. Need extra space? You'll love the large family room, game room, bonus room, and convenient double laundry hookups. Outbuilding could be used as a pool house, shed, or workshop. Schedule your showing today!
For sale
Price cut: $21K (6/26)
$399,000
247 Crestview Dr, Duncansville, PA 16635
3beds
2,392sqft
:
Get pre-qualified$2,514/mo
Single Family Residence
Built in 1976
0.51 Acres Lot
$382,800 Zestimate®
$167/sqft
$-- HOA
What's special
In-ground poolNewer roofLarge family roomConvenient double laundry hookupsGame roomBonus roomLow-maintenance vinyl fence
- 42 days |
- 828 |
- 24 |
Zillow last checked:
Listing updated:
Listed by:
Connie Pope 412-607-9732,
Realty One Group Landmark Johnstown 814-408-6495
Source: AHAR,MLS#: 80388
Facts & features
Interior
Bedrooms & bathrooms
- Bedrooms: 3
- Bathrooms: 2
- Full bathrooms: 2
Bedroom 1
- Level: Main
- Area: 172.5 Square Feet
- Dimensions: 15 x 11.5
Bedroom 2
- Level: Main
- Area: 138 Square Feet
- Dimensions: 12 x 11.5
Bedroom 3
- Level: Main
- Area: 96 Square Feet
- Dimensions: 12 x 8
Bathroom 1
- Description: Full
- Level: Main
- Area: 86.25 Square Feet
- Dimensions: 11.5 x 7.5
Bathroom 2
- Description: W/Shower
- Level: Lower
- Area: 41.25 Square Feet
- Dimensions: 7.5 x 5.5
Bonus room
- Level: Lower
- Area: 131.25 Square Feet
- Dimensions: 12.5 x 10.5
Family room
- Description: Fireplace
- Level: Lower
- Area: 390 Square Feet
- Dimensions: 26 x 15
Game room
- Level: Lower
- Area: 345 Square Feet
- Dimensions: 23 x 15
Kitchen
- Description: Eat-In Kitchen/Dining
- Level: Main
- Area: 253 Square Feet
- Dimensions: 22 x 11.5
Laundry
- Description: 2 Hooks Up For Each
- Level: Lower
Living room
- Level: Main
- Area: 232.5 Square Feet
- Dimensions: 15.5 x 15
Heating
- Forced Air, Natural Gas
Cooling
- Central Air
Appliances
- Included: Dishwasher, Range, Disposal, Oven, Refrigerator
Features
- Ceiling Fan(s), Eat-in Kitchen
- Flooring: Vinyl, Carpet
- Windows: Insulated Windows
- Basement: Full,Walk-Out Access,Finished
- Number of fireplaces: 1
- Fireplace features: Gas Starter
Interior area
- Total structure area: 2,392
- Total interior livable area: 2,392 sqft
- Finished area above ground: 2,392
Video & virtual tour
Property
Parking
- Total spaces: 2
- Parking features: Attached, Concrete, Driveway, Garage
- Attached garage spaces: 2
Features
- Levels: Two
- Patio & porch: Deck
- Has private pool: Yes
- Pool features: Outdoor Pool, Pool Cover, Liner, Diving Board, Fenced, In Ground
- Fencing: Back Yard,Vinyl
- Has view: Yes
Lot
- Size: 0.51 Acres
- Features: Cleared, Sloped, Views
Details
- Additional structures: See Remarks
- Parcel number: 02.0009B.043.01000
- Zoning: Residential
- Special conditions: Standard
Construction
Type & style
- Home type: SingleFamily
- Architectural style: Colonial
- Property subtype: Single Family Residence
Materials
- Brick, Vinyl Siding
- Foundation: Block
- Roof: Metal
Condition
- Year built: 1976
Utilities & green energy
- Sewer: Public Sewer
- Water: Public
- Utilities for property: Electricity Connected, Sewer Connected
Community & HOA
Community
- Subdivision: Maple Hollow
HOA
- Has HOA: No
Location
- Region: Duncansville
Financial & listing details
- Price per square foot: $167/sqft
- Tax assessed value: $177,500
- Annual tax amount: $2,756
- Date on market: 6/11/2026
- Listing terms: Cash,Conventional
- Inclusions: Refrigerator, stove, dishwasher, natural gas grill, pool cover & supplies
- Exclusions: Personal items
Estimated market value
$382,800
$364,000 - $402,000
$1,757/mo
Price history
| Date | Event | Price |
|---|---|---|
| 6/26/2026 | Price change | $399,000-5%$167/sqft |
Source:  AHAR #80388 Report a problem AHAR #80388 Report a problem | ||
| 6/11/2026 | Listed for sale | $420,000+136.6%$176/sqft |
Source: AHAR #80388 Report a problem | ||
| 7/25/2016 | Sold | $177,500-3%$74/sqft |
Source: Public Record Report a problem | ||
| 6/8/2016 | Listed for sale | $182,900+16.5%$76/sqft |
Source: RE/MAX Results Realty Group #45501 Report a problem | ||
| 11/30/2005 | Sold | $157,000$66/sqft |
Source: Agent Provided Report a problem | ||
Public tax history
| Year | Property taxes | Tax assessment |
|---|---|---|
| 2025 | $2,756 +2.4% | $177,500 |
| 2024 | $2,692 +6.3% | $177,500 |
| 2023 | $2,532 +0.8% | $177,500 |
| 2022 | $2,511 +2.4% | $177,500 |
| 2021 | $2,451 +0.2% | $177,500 |
| 2020 | $2,447 +2.7% | $177,500 |
| 2018 | $2,383 | $177,500 -16.5% |
| 2017 | -- | $212,600 +1110% |
| 2016 | -- | $17,570 |
| 2015 | $708 | $17,570 |
| 2013 | -- | $17,570 |
| 2012 | -- | $17,570 |
| 2011 | -- | $17,570 |
| 2010 | -- | $17,570 +33.3% |
| 2009 | -- | $13,178 |
| 2007 | -- | -- |
Find assessor info on the county website
Monthly payment
Est. payment
Payment breakdown
Explore the cost of this home by adjusting the details. Changes won't be saved.Climate risks
Neighborhood: 16635
Nearby schools
GreatSchools rating
- 8/10Foot Of Ten El SchoolGrades: K-6Distance: 1.3 mi
- 8/10Hollidaysburg Area Junior High SchoolGrades: 7-9Distance: 3.4 mi
- 6/10Hollidaysburg Area Senior High SchoolGrades: 10-12Distance: 3.2 mi
- $232,800-- bd-- ba-- sqft239 Crestview Dr, Duncansville, PA 16635Off Market
- $216,800-- bd-- ba2.5k sqft255 Crestview Dr, Duncansville, PA 16635Off Market
- $241,200-- bd-- ba-- sqft231 Crestview Dr, Duncansville, PA 16635Off Market
- $23,200-- bd-- ba-- sqftRaible Dr, Duncansville, PA 16635Off Market
- $344,6004 bd2 ba2k sqft246 Crestview Dr, Duncansville, PA 16635Off Market
- $282,600-- bd-- ba-- sqft265 Crestview Dr, Duncansville, PA 16635Off Market
- $251,800-- bd-- ba-- sqft254 Crestview Dr, Duncansville, PA 16635Off Market
- $319,400-- bd-- ba1.3k sqft238 Crestview Dr, Duncansville, PA 16635Off Market
A local agent can set up tours, give advice and negotiate with sellers.
Similar homes
- $329,9003 bd3 ba1.9k sqft111 Drake Ln, Duncansville, PA 16635For Sale
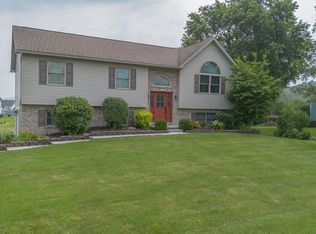 MLS ID #80745, The Gretchen Gunnett Team, Perry Wellington Realty, LLC. AHAR
 - $359,9004 bd2 ba2.7k sqft107 Axelle St, Hollidaysburg, PA 16648For Sale
 MLS ID #80737, Chelsey Stayer, Perry Wellington Realty, LLC. AHAR
 - $295,0003 bd2 ba1.2k sqft1228 Valley Forge Rd, Duncansville, PA 16635For Sale
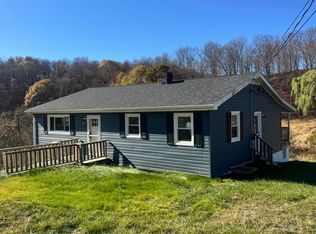 MLS ID #80685, Marcy Clapper, Howard Hanna Bardell Realty Altoona. AHAR
 - $274,9003 bd2 ba1.2k sqft203 Hoover Ln, Duncansville, PA 16635For Sale
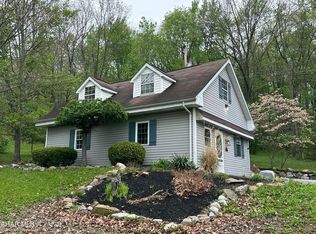 MLS ID #79114, Cinnamon Colony Chatman, Colony Realty Group, Ltd. AHAR
 - $285,0003 bd3 ba1.6k sqft731 Orchard Dr, Duncansville, PA 16635For SaleMLS ID #80399, Tracy Geis, Re/max Results Realty Group. AHAR
- $248,0003 bd3 ba1.6k sqft235 Liberty Ln, Duncansville, PA 16635For SaleMLS ID #80472, The Gretchen Gunnett Team, Perry Wellington Realty, LLC. AHAR
- $425,0004 bd3 ba2.1k sqft302 Walters Ln, Cresson, PA 16630For SaleMLS ID #96041898, Brandi Gonos. CSMLS
- $334,9003 bd2 ba2k sqft5005 4th Ave, Altoona, PA 16602For SaleMLS ID #80604, Rachel Conrad, Perry Wellington Realty, LLC. AHAR
- $475,0004 bd3 ba3.5k sqft407 Woodlawn Ter, Hollidaysburg, PA 16648For SaleMLS ID #80584, Connie Pope, Realty One Group Landmark Johnstown. AHAR
- $305,5004 bd3 ba2.1k sqft715 58th St, Altoona, PA 16601For SaleMLS ID #80644, Holly O'Connor, Howard Hanna Bardell Realty Altoona. AHAR
- $375,0005 bd2 ba2.4k sqft1438 Watts Rd, Ashville, PA 16613For SaleMLS ID #80211, Jessica Mastri, Re/max Results Realty Group. AHAR
- $334,9004 bd3 ba2.5k sqft1010 Powell Ave, Cresson, PA 16630For SaleMLS ID #80513, Briana Pincherri, Radiate Real Estate, LLC. AHAR
- $315,0003 bd2 ba1.6k sqft1453 Mill Run Rd, Altoona, PA 16601For SaleMLS ID #80157, Norman Fulton, Perry Wellington Realty, LLC. AHAR
- $240,0003 bd2 ba2.5k sqft1065 Burns Ave, Altoona, PA 16601For SaleMLS ID #80603, Crystal Fisher, John Hill Real Estate. AHAR
- $349,9003 bd2 ba1.8k sqft4249 Gable Dr, Hesston, PA 16647For Sale
 MLS ID #PAHU2024360, Sherry Perow, Hometown 1st Realty. Bright MLS
 - $399,9005 bd3 ba3k sqft2149 Dutch Rd, Loretto, PA 15940For SaleMLS ID #79600, Scott Strayer, Century 21 Strayer & Assoc., Inc-Ebensburg. AHAR
- $225,0003 bd3 ba2.1k sqft406 Country Club Rd, Cresson, PA 16630For SaleMLS ID #80648, Sean Ford, Lang Real Estate. AHAR
- $369,9002 bd2 ba1.9k sqft3037 Whitesel Rd, James Creek, PA 16657For SaleMLS ID #PAHU2024378, Joe Lapp, Realty ONE Group Unlimited. Bright MLS
- $280,0004 bd2 ba2.7k sqft300 Wordsworth Ave, Altoona, PA 16602For SaleMLS ID #79077, Jannell McKinney, Re/max Results Realty Group. AHAR
- $370,0003 bd2 ba2.4k sqft2245 Entriken Cemetery Rd, Entriken, PA 16638For SaleMLS ID #2820498, Taylor Walters. Huntingdon County BOR
