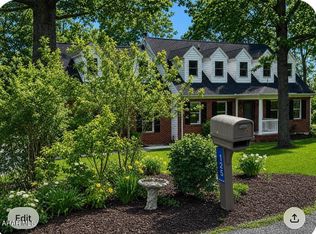
Step into a piece of history with this beautifully maintained 1867 brick home, where timeless character meets modern updates! Nestled on a beautifully landscaped .402-acre lot in the desirable Chestnut Ridge School District, this impressive property offers 3 spacious bedrooms, 3 full bathrooms, and the perfect blend of historic charm and today's conveniences. The stunning, fully updated kitchen features stainless steel appliances, modern finishes, and ample space for gathering with family and friends. The spacious primary suite offers a private balcony, the perfect place to enjoy your morning coffee or unwind in the evening while taking in the peaceful surroundings. Outside, you'll fall in love with the beautifully landscaped yard, inviting patio, and relaxing hot tub--creating the ideal setting for entertaining or simply enjoying the outdoors. A detached 3-car garage provides exceptional space for vehicles, hobbies, and storage. From the stately brick exterior, welcoming wraparound porch, and charming upper-level balcony to the thoughtful updates throughout, this one-of-a-kind property is ready to welcome you home. Don't miss this rare opportunity to own a timeless piece of history with all the comforts of modern living!
Call list agent to tour asap!
For sale
$349,999
144 Short Cut Rd, Osterburg, PA 16667
3beds
1,884sqft
Single Family Residence
Built in 1867
0.4 Acres Lot
$338,400 Zestimate®
$186/sqft
$-- HOA
What's special
Stately brick exteriorCharming upper-level balconyBeautifully landscaped yardModern finishesRelaxing hot tubPrivate balconyThoughtful updates throughout
- 35 days
- 473
- 13
Zillow last checked:
Listing updated:
Listed by:
Marcy Clapper 814-241-9788,
Howard Hanna Bardell Realty Altoona 814-313-4111
Source: AHAR,MLS#: 80828
Facts & features
Interior
Bedrooms & bathrooms
- Bedrooms: 3
- Bathrooms: 3
- Full bathrooms: 3
Heating
- Oil, Forced Air
Cooling
- Central Air
Appliances
- Included: Dishwasher, Range, Microwave, Dryer, Refrigerator, Washer
Features
- Ceiling Fan(s)
- Flooring: Carpet, Laminate
- Windows: Combination
- Basement: Unfinished,Partial
- Has fireplace: Yes
- Fireplace features: None
Interior area
- Total structure area: 1,884
- Total interior livable area: 1,884 sqft
- Finished area above ground: 1,884
Video & virtual tour
Property
Parking
- Total spaces: 3
- Parking features: Asphalt, Detached, Driveway, Garage, Garage Door Opener, Off Street
- Garage spaces: 3
Features
- Levels: Two
- Patio & porch: Patio
- Exterior features: Fire Pit, Rain Gutters
- Pool features: None
- Has spa: Yes
- Fencing: None
Lot
- Size: 0.4 Acres
Details
- Additional structures: Garage(s), Shed(s)
- Parcel number: 150011111
- Zoning: None
- Special conditions: Standard
- Other equipment: None
Construction
Type & style
- Home type: SingleFamily
- Architectural style: Victorian
- Property subtype: Single Family Residence
Materials
- Brick, Vinyl Siding
- Foundation: Stone
- Roof: Metal
Condition
- Year built: 1867
Utilities & green energy
- Sewer: Public Sewer
- Water: Public
- Utilities for property: Electricity Connected, Sewer Connected
Community & HOA
Community
- Subdivision: None
HOA
- Has HOA: No
Location
- Region: Osterburg
Financial & listing details
- Price per square foot: $186/sqft
- Tax assessed value: $143,600
- Annual tax amount: $2,219
- Date on market: 8/20/2026
- Listing terms: Cash,Conventional,FHA,PHFA,VA Loan
- Inclusions: Refrigerator, stove, dishwasher, microwave, washer/dryer, (2) tv's, kitchen cupboard, hot tub and chemicals, garage shelving, electric fireplace.
- Exclusions: Personal property.
Estimated market value
$338,400
$321,000 - $355,000
$1,550/mo
Price history
| Date | Event | Price |
|---|---|---|
| 8/20/2026 | Listed for sale | $349,999$186/sqft |
Source:  AHAR #80828 Report a problem AHAR #80828 Report a problem | ||
Public tax history
| Year | Property taxes | Tax assessment |
|---|---|---|
| 2025 | $1,962 +7.4% | $143,600 |
| 2024 | $1,827 +2.8% | $143,600 |
| 2023 | $1,777 -0.3% | $143,600 |
| 2022 | $1,782 -2.6% | $143,600 |
| 2021 | $1,830 +2.9% | $143,600 |
| 2020 | $1,778 +7.2% | $143,600 |
| 2018 | $1,658 +2.7% | $143,600 |
| 2017 | $1,615 | $143,600 |
| 2016 | -- | $143,600 |
| 2014 | -- | $143,600 +22.5% |
| 2012 | -- | $117,200 |
| 2011 | -- | $117,200 |
| 2010 | -- | $117,200 |
Find assessor info on the county website
Monthly payment
Est. payment
Payment breakdown
Explore the cost of this home by adjusting the details. Changes won't be saved.Climate risks
Neighborhood: 16667

Similar homes
- $399,0003 bd2 ba1.8k sqft171 Green Leaf Ln, Osterburg, PA 16667For Sale

 MLS ID #PABD2003470, Eleni LeVan-Miller, Coldwell Banker Premier. Bright MLS
 - $359,0004 bd3 ba2.2k sqft532 Beegle Rd, Bedford, PA 15522For Sale
 MLS ID #80928, Michele Barkman, Charis Realty Group Bedford. AHAR
 - $369,0004 bd3 ba2.2k sqft125 Lemic Dr, New Paris, PA 15554For Sale
 MLS ID #79738, Marilyn Otis, Re/max Olde Towne Realty. AHAR
 - $375,0003 bd2 ba1.1k sqft2492 Chalybeate Rd, Bedford, PA 15522For Sale
 MLS ID #80800, Sean Bardell, Howard Hanna Bardell Realty. AHAR
 - $385,0003 bd2 ba1.6k sqft624 & 632 Raystown Rd, Everett, PA 15537For SaleMLS ID #PABD2003372, Cody Smith, Juniata Realty. Bright MLS
- $349,0003 bd2 ba2k sqft3205 Raystown Rd, Everett, PA 16650For SaleMLS ID #PABD2003404, Faith Zembower, Coldwell Banker Premier. Bright MLS
- $299,9003 bd2 ba2k sqft200 Jacks Corner Rd, Hopewell, PA 16650For SaleMLS ID #PABD2003314, Dawn Griffith, Coldwell Banker Premier. Bright MLS
- $370,0004 bd4 ba2.4k sqft1030 Bethel Hollow Rd, New Paris, PA 15554For SaleMLS ID #PABD2003270, Brittany Patrick, Ryen Realty LLC. Bright MLS
- $359,9003 bd3 ba1.9k sqft337 Ironwood, Martinsburg, PA 16662New ConstructionBright MLS
- $339,9003 bd3 ba1.5k sqft331 Ironwood, Martinsburg, PA 16662New ConstructionBright MLS
- $200,0003 bd2 ba2k sqft5822 Business Highway 220, Bedford, PA 15522For SaleMLS ID #PABD2003288, Brian Imgrund, Howard Hanna Bardell Realty. Bright MLS
