Need a move-in-ready and remodeled home? Here it is! This home has all new electric, updated windows throughout most of the home, metal roof, new drywall, flooring, bathrooms, paint and more. There's a new kitchen with appliances and a unique step-down dining area with loads of light, a handy mudroom/laundry area at the side entrance, along with a first floor half bath. The second floor features a primary bedroom with en-suite bath and walk-in closet area. Two additional bedrooms and another full bath complete this area. Step up to the third floor bedroom with a large storage area attached. Outdoors, enjoy the massive rear deck overlooking an easy to maintain lawn. Off street parking, new sidewalks and storage shed are other added bonuses. Located within walking distance to downtown Bedford and close to all amenities. Call and lets get busy making this your new home.
For sale
$279,000
210 N Thomas St, Bedford, PA 15522
4beds
2,267sqft
Single Family Residence
Built in 1880
9,583 Square Feet Lot
$-- Zestimate®
$123/sqft
$-- HOA
What's special
New drywallOff street parkingStorage shedNew sidewalksFirst floor half bathAll new electricMetal roof
- 41 days
- 315
- 6
Zillow last checked:
Listing updated:
Listed by:
Christina Bollman 814-215-0017,
Charis Realty Group Bedford 814-217-6400
Source: AHAR,MLS#: 81259
Facts & features
Interior
Bedrooms & bathrooms
- Bedrooms: 4
- Bathrooms: 3
- Full bathrooms: 2
- 1/2 bathrooms: 1
Primary bedroom
- Description: Ensuite 3/4 Bath/Walk-In Closet
- Level: Second
Bedroom 2
- Description: Two Rooms W/Closet
- Level: Second
Bedroom 3
- Description: Carpet, Closeet
- Level: Second
Bedroom 4
- Description: Carpet
- Level: Third
Bathroom 1
- Description: Half Bath
- Level: Main
Bathroom 3
- Description: Full Bath W/Tile Floor
- Level: Second
Bonus room
- Description: Large Storage Area
- Level: Third
Dining room
- Description: Vinyl Floor
- Level: Main
Kitchen
- Description: Vinyl Floor
- Level: Main
Living room
- Description: Carpeted
- Level: Main
Mud room
- Description: Laundry Area
- Level: Main
Heating
- Forced Air, Electric, Heat Pump
Cooling
- Heat Pump, Central Air
Appliances
- Included: Dishwasher, Range, Refrigerator
Features
- Ceiling Fan(s), Walk-In Closet(s), See Remarks
- Flooring: Tile, Vinyl, Carpet
- Windows: Combination
- Basement: Unfinished,Partial
- Has fireplace: Yes
- Fireplace features: None
Interior area
- Total structure area: 2,267
- Total interior livable area: 2,267 sqft
- Finished area above ground: 2,267
Video & virtual tour
Property
Parking
- Parking features: Additional Parking, Driveway, Off Street
Features
- Levels: Three Or More
- Patio & porch: Covered, Deck, Porch
- Exterior features: Private Yard, Rain Gutters
- Pool features: None
- Fencing: None
Lot
- Size: 9,583 Square Feet
- Features: Level
Details
- Additional structures: Shed(s)
- Parcel number: E.09D.04259
- Zoning: Other
- Special conditions: Standard
Construction
Type & style
- Home type: SingleFamily
- Architectural style: Traditional
- Property subtype: Single Family Residence
Materials
- Brick, Vinyl Siding
- Foundation: Stone
- Roof: Metal
Condition
- Year built: 1880
Utilities & green energy
- Sewer: Public Sewer
- Water: Public
- Utilities for property: Cable Available, Electricity Connected, Sewer Connected
Community & HOA
Community
- Subdivision: None
HOA
- Has HOA: No
Location
- Region: Bedford
Financial & listing details
- Price per square foot: $123/sqft
- Tax assessed value: $78,800
- Annual tax amount: $1,736
- Date on market: 9/14/2026
- Listing terms: Cash,Conventional,FHA,Rural Housing,VA Loan
- Inclusions: Stove/Oven, Refrigerator, Dishwasher, Shed
Estimated market value
Not available
Estimated sales range
Not available
Not available
Price history
| Date | Event | Price |
|---|---|---|
| 9/14/2026 | Listed for sale | $279,000+458%$123/sqft |
Source:  AHAR #81259 Report a problem | ||
| 5/18/2023 | Sold | $50,000-28.5%$22/sqft |
Source: AHAR #72086 Report a problem | ||
| 4/18/2023 | Pending sale | $69,900$31/sqft |
Source:  My State MLS #11052877 Report a problem | ||
| 1/16/2023 | Listed for sale | $69,900$31/sqft |
Source: My State MLS #11052877 Report a problem | ||
| 1/1/2023 | Listing removed | -- |
Source: My State MLS Report a problem | ||
| 2/9/2022 | Listed for sale | $69,900$31/sqft |
Source: My State MLS #11052877 Report a problem | ||
| 4/15/2021 | Listing removed | -- |
Source:  AHAR Report a problem | ||
| 9/21/2020 | Price change | $69,900-12.5%$31/sqft |
Source: Howard Hanna - Bedford - Bardell Realty, LLC #56927 Report a problem | ||
| 7/17/2020 | Price change | $79,900-3.2%$35/sqft |
Source: Howard Hanna - Bedford - Bardell Realty, LLC #56927 Report a problem | ||
| 2/6/2020 | Listed for sale | $82,500+44.7%$36/sqft |
Source: Howard Hanna Bardell Realty #56927 Report a problem | ||
| 5/11/2018 | Sold | $57,000$25/sqft |
Source: Public Record Report a problem | ||
Public tax history
| Year | Property taxes | Tax assessment |
|---|---|---|
| 2025 | $1,621 +5.6% | $78,800 |
| 2024 | $1,535 +3.6% | $78,800 |
| 2023 | $1,482 +7.3% | $78,800 |
| 2022 | $1,381 -3.4% | $78,800 |
| 2021 | $1,429 +4.7% | $78,800 |
| 2020 | $1,365 +5.9% | $78,800 |
| 2018 | $1,289 +1.3% | $78,800 |
| 2017 | $1,273 | $78,800 |
| 2016 | -- | $78,800 |
| 2014 | -- | $78,800 +65.9% |
| 2012 | -- | $47,500 |
| 2011 | -- | $47,500 -19.8% |
| 2010 | -- | $59,200 |
Find assessor info on the county website
Monthly payment
Est. payment
Payment breakdown
Explore the cost of this home by adjusting the details. Changes won't be saved.Climate risks
Neighborhood: 15522

Similar homes
- $279,0003 bd4 ba1.7k sqft323 S Bedford St, Bedford, PA 15522For Sale

 MLS ID #PABD2003464, Nicole Gambacurta, Coldwell Banker Realty. Bright MLS
- $265,0003 bd2 ba1.5k sqft856 Shed Rd, Bedford, PA 15522For Sale
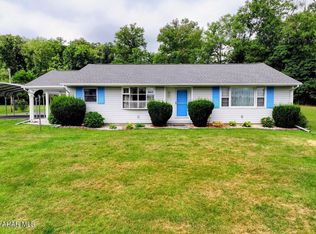 MLS ID #80883, Christina Bollman, Charis Realty Group Bedford. AHAR
- $250,0004 bd2 ba2.3k sqft124 Markwood Dr, Bedford, PA 15522For Sale
 MLS ID #81428, Betty Everly, Charis Realty Group Bedford. AHAR
- $320,0004 bd2 ba1.4k sqft429 Belden Rd, Bedford, PA 15522For Sale
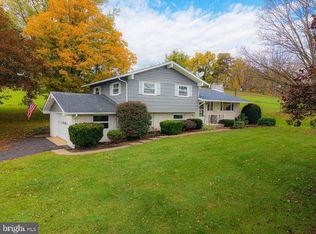 MLS ID #PABD2003590, Vickie Lemley, Howard Hanna Bardell Realty. Bright MLS
- $275,0003 bd3 ba1.8k sqft9370 Us Route 220, Bedford, PA 15522For SaleMLS ID #PABD2002762, Lisa Cessna, Bedford County Real Estate Inc. Bright MLS
- $185,0002 bd2 ba2.1k sqft622 Country Ridge Rd, Bedford, PA 15522For SaleMLS ID #PABD2003480, Stacey Clingerman, Coldwell Banker Premier. Bright MLS
- $285,0003 bd1 ba1.2k sqft588 Earlston Rd, Everett, PA 15537For SaleMLS ID #PABD2003542, Cody Smith, Juniata Realty. Bright MLS
- $275,0003 bd2 ba1.8k sqft456 & 462 West St, Everett, PA 15537For SaleMLS ID #PABD2003242, Stacey Clingerman, Coldwell Banker Premier. Bright MLS
- $227,5003 bd3 ba1.4k sqft22 N Juniata St, Everett, PA 15537For SaleMLS ID #PABD2003586, Stacey Clingerman, Coldwell Banker Premier. Bright MLS
- $200,0003 bd2 ba2k sqft5822 Business Highway 220, Bedford, PA 15522For SaleMLS ID #PABD2003288, Brian Imgrund, Howard Hanna Bardell Realty. Bright MLS
- $335,0003 bd3 ba2.3k sqft5869 Milligans Cove Rd, Manns Choice, PA 15550For SaleMLS ID #PABD2003460, Rob Krop, Keller Williams Realty Centre. Bright MLS
- $219,5004 bd2 ba1.5k sqft323 Hospital Dr, Everett, PA 15537For SaleMLS ID #PABD2003416, Amy Barfield, Charis Realty Group. Bright MLS
