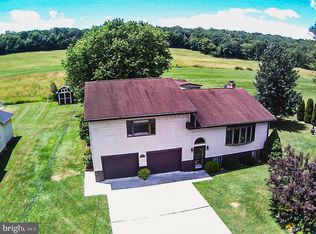
Welcome home to comfort, space, and peaceful country views! This well-maintained 3-bedroom, 1-bath home offers the perfect blend of charm, functionality, and outdoor enjoyment.
Step inside to find a spacious living room centered around a beautiful brick fireplace, creating the perfect gathering place for relaxing evenings. The spacious kitchen provides plenty of room for meal preparation, while the large dining room is ideal for hosting family dinners and holiday celebrations.
Featuring a combination of carpet, laminate, and tile flooring, the home offers both comfort and practicality throughout. Recent updates, including a newer roof, provide added peace of mind.
Outside, you'll love spending warm summer days in the inground pool or unwinding on the patio while taking in the peaceful views and watching the local wildlife. Situated on a generous 0.409-acre lot, there's plenty of room to enjoy the outdoors while still being conveniently located.
Whether you're entertaining guests, relaxing by the fire, or enjoying quiet evenings under the stars, this inviting property is ready to welcome you home. Don't miss your opportunity to make this beautiful property yours! Call listing agent to tour asap!
For sale
Price cut: $15K (9/9)
$249,999
759 Chalybeate Rd, Bedford, PA 15522
3beds
1,648sqft
Single Family Residence
Built in 1976
0.41 Acres Lot
$244,900 Zestimate®
$152/sqft
$-- HOA
What's special
Inground poolPeaceful viewsPeaceful country viewsWatching the local wildlifeBeautiful brick fireplaceLarge dining roomSpacious kitchen
- 47 days
- 695
- 29
Likely to sell faster than
Zillow last checked:
Listing updated:
Listed by:
Marcy Clapper 814-241-9788,
Howard Hanna Bardell Realty Altoona 814-313-4111
Source: AHAR,MLS#: 80814
Facts & features
Interior
Bedrooms & bathrooms
- Bedrooms: 3
- Bathrooms: 1
- Full bathrooms: 1
Heating
- Oil, Hot Water
Cooling
- Window Unit(s)
Features
- Ceiling Fan(s), Eat-in Kitchen
- Flooring: Tile, Carpet, Laminate
- Windows: Combination
- Basement: Full,Unfinished
- Number of fireplaces: 1
- Fireplace features: Wood Burning
Interior area
- Total structure area: 1,648
- Total interior livable area: 1,648 sqft
- Finished area above ground: 1,648
Video & virtual tour
Property
Parking
- Total spaces: 1
- Parking features: Attached, Driveway, Garage
- Attached garage spaces: 1
Features
- Levels: Multi/Split
- Patio & porch: Covered, Porch
- Exterior features: Rain Gutters
- Has private pool: Yes
- Pool features: Salt Water, Pool Cover, In Ground
- Fencing: None
- Has view: Yes
Lot
- Size: 0.41 Acres
- Features: Cleared, Views
Details
- Additional structures: Shed(s)
- Parcel number: E.090.00268
- Zoning: None
- Special conditions: Standard
- Other equipment: None
Construction
Type & style
- Home type: SingleFamily
- Architectural style: Raised Ranch
- Property subtype: Single Family Residence
Materials
- Vinyl Siding, Brick Veneer
- Foundation: Block
- Roof: Shingle
Condition
- Year built: 1976
Utilities & green energy
- Sewer: Public Sewer
- Water: Public, Well
- Utilities for property: Electricity Connected, Sewer Connected
Community & HOA
Community
- Subdivision: None
HOA
- Has HOA: No
Location
- Region: Bedford
Financial & listing details
- Price per square foot: $152/sqft
- Tax assessed value: $124,600
- Annual tax amount: $2,064
- Date on market: 8/19/2026
- Listing terms: Cash,Conventional,FHA,PHFA,VA Loan
- Inclusions: Pool robot
- Exclusions: Washer/dryer, refrigerator, microwave, stove and a/c units
Estimated market value
$244,900
$233,000 - $257,000
$1,721/mo
Price history
| Date | Event | Price |
|---|---|---|
| 9/9/2026 | Price change | $249,999-5.7%$152/sqft |
Source:  AHAR #80814 Report a problem AHAR #80814 Report a problem | ||
| 8/19/2026 | Listed for sale | $265,000+163.4%$161/sqft |
Source: AHAR #80814 Report a problem | ||
| 1/11/2016 | Sold | $100,600$61/sqft |
Source: Public Record Report a problem | ||
Public tax history
| Year | Property taxes | Tax assessment |
|---|---|---|
| 2025 | $1,482 +8% | $124,600 |
| 2024 | $1,373 +1.7% | $124,600 |
| 2023 | $1,349 -21.1% | $124,600 |
| 2022 | $1,710 -4.3% | $124,600 |
| 2021 | $1,787 +3.8% | $124,600 |
| 2020 | $1,722 +7.4% | $124,600 |
| 2018 | $1,602 +1.7% | $124,600 |
| 2017 | $1,576 | $124,600 |
| 2016 | -- | $124,600 |
Find assessor info on the county website
Monthly payment
Est. payment
Payment breakdown
Explore the cost of this home by adjusting the details. Changes won't be saved.Climate risks
Neighborhood: 15522
Similar homes
- $265,0003 bd2 ba1.5k sqft856 Shed Rd, Bedford, PA 15522For Sale
 MLS ID #80883, Christina Bollman, Charis Realty Group Bedford. AHAR
 - $250,0004 bd2 ba2.3k sqft124 Markwood Dr, Bedford, PA 15522For Sale
 MLS ID #81428, Betty Everly, Charis Realty Group Bedford. AHAR
 - $315,0003 bd2 ba1.2k sqft673 E Watson St, Bedford, PA 15522For Sale
 MLS ID #81429, Marilyn Otis, Re/max Olde Towne Realty. AHAR
 - $279,0003 bd3 ba1.7k sqft323 S Bedford St, Bedford, PA 15522For Sale

 MLS ID #PABD2003464, Nicole Gambacurta, Coldwell Banker Realty. Bright MLS
 - $185,0002 bd2 ba2.1k sqft622 Country Ridge Rd, Bedford, PA 15522For SaleMLS ID #PABD2003480, Stacey Clingerman, Coldwell Banker Premier. Bright MLS
- $285,0003 bd1 ba1.2k sqft588 Earlston Rd, Everett, PA 15537For SaleMLS ID #PABD2003542, Cody Smith, Juniata Realty. Bright MLS
- $200,0003 bd2 ba2k sqft5822 Business Highway 220, Bedford, PA 15522For SaleMLS ID #PABD2003288, Brian Imgrund, Howard Hanna Bardell Realty. Bright MLS
- $299,0003 bd3 ba1.8k sqft9370 Us Route 220, Bedford, PA 15522For SaleMLS ID #PABD2002762, Lisa Cessna, Bedford County Real Estate Inc. Bright MLS
- $219,5004 bd2 ba1.5k sqft323 Hospital Dr, Everett, PA 15537For SaleMLS ID #PABD2003416, Amy Barfield, Charis Realty Group. Bright MLS
- $275,0003 bd2 ba1.8k sqft456 & 462 West St, Everett, PA 15537For SaleMLS ID #PABD2003242, Stacey Clingerman, Coldwell Banker Premier. Bright MLS
- $265,0003 bd2 ba1.6k sqft624 Raystown Rd, Everett, PA 15537For SaleMLS ID #PABD2003022, Cody Smith, Juniata Realty. Bright MLS
- $320,0003 bd1 ba960 sqft2061 Menchtown Rd, Everett, PA 15537For SaleMLS ID #PABD2003540, Cody Smith, Juniata Realty. Bright MLS
