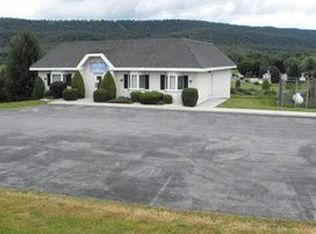
Exceptional opportunity to create your dream home! Zoned residential but possibly could be changed for commercial.....The upstairs is framed and ready for customization--enter through the front door into a potential sunroom or foyer, leading seamlessly into the kitchen and living room. The layout includes a formal dining room, three bedrooms, and a full bath, with the option to add a fourth bedroom or master suite. The downstairs is move-in ready, offering a spotless utility room, one bedroom, kitchen, living room, and a walk-out entrance. Complete the upstairs and reside below, or take advantage of the ideal in-law suite setup. Situated in a prime location near the hospital, shopping, and more, with private water and sewer, driveway with additional parking, and beautifully landscaped outdoor space including a backyard perfect for recreation. Endless possibilities await.
For sale
Price cut: $4.4K (9/10)
$219,500
323 Hospital Dr, Everett, PA 15537
4beds
1,551sqft
Single Family Residence
Built in 1950
0.4 Acres Lot
$-- Zestimate®
$142/sqft
$-- HOA
What's special
Driveway with additional parkingThree bedroomsSpotless utility roomBackyard perfect for recreationFormal dining roomBeautifully landscaped outdoor spaceWalk-out entrance
- 64 days
- 411
- 7
Zillow last checked:
Listing updated:
Listed by:
Amy Barfield 814-977-8504,
Charis Realty Group (304) 239-0443
Source: Bright MLS,MLS#: PABD2003416
Facts & features
Interior
Bedrooms & bathrooms
- Bedrooms: 4
- Bathrooms: 2
- Full bathrooms: 2
- Main level bathrooms: 2
- Main level bedrooms: 4
Heating
- Forced Air, Oil
Cooling
- Central Air, Electric
Appliances
- Included: Electric Water Heater
Features
- Basement: Walk-Out Access
- Has fireplace: No
Interior area
- Total structure area: 1,551
- Total interior livable area: 1,551 sqft
- Finished area above ground: 1,551
Property
Parking
- Parking features: Driveway
- Has uncovered spaces: Yes
Accessibility
- Accessibility features: None
Features
- Levels: Two
- Stories: 2
- Pool features: None
Lot
- Size: 0.4 Acres
Details
- Additional structures: Above Grade
- Parcel number: NO TAX RECORD
- Zoning: RESIDENTIAL/COMMERCIAL
- Zoning description: Zoned Residential but possibly could be changed back to Commercial.
- Special conditions: Standard
Construction
Type & style
- Home type: SingleFamily
- Architectural style: Other
- Property subtype: Single Family Residence
Materials
- Frame
Condition
- New construction: No
- Year built: 1950
Utilities & green energy
- Sewer: Private Septic Tank
- Water: Well
Community & HOA
Community
- Subdivision: None Available
HOA
- Has HOA: No
Location
- Region: Everett
- Municipality: SNAKE SPRING TWP
Financial & listing details
- Price per square foot: $142/sqft
- Tax assessed value: $150,000
- Annual tax amount: $1,200
- Date on market: 8/13/2026
- Listing agreement: Exclusive Right To Sell
- Ownership: Fee Simple
Estimated market value
Not available
Estimated sales range
Not available
Not available
Price history
| Date | Event | Price |
|---|---|---|
| 9/10/2026 | Price change | $219,500-2%$142/sqft |
Source:  AHAR #80815 Report a problem AHAR #80815 Report a problem | ||
| 7/29/2026 | Listed for sale | $223,900+113.2%$144/sqft |
Source: AHAR #80815 Report a problem | ||
| 2/10/2021 | Sold | $105,000$68/sqft |
Source: Public Record Report a problem | ||
Public tax history
| Year | Property taxes | Tax assessment |
|---|---|---|
| 2025 | $677 +9.1% | $75,300 |
| 2024 | $621 +0% | $75,300 |
| 2023 | $621 -40.6% | $75,300 |
| 2022 | $1,045 +25.8% | $75,300 +31.4% |
| 2021 | $830 +3.7% | $57,300 |
| 2020 | $800 +7.4% | $57,300 |
| 2018 | $746 +1.6% | $57,300 |
| 2017 | $734 | $57,300 |
| 2016 | -- | $57,300 |
| 2014 | -- | $57,300 |
Find assessor info on the county website
Monthly payment
Est. payment
Payment breakdown
Explore the cost of this home by adjusting the details. Changes won't be saved.Climate risks
Neighborhood: 15537
Nearby schools
Schools provided by the listing agent
- District: Bedford Area
Source: Bright MLS. This data may not be complete. We recommend contacting the local school district to confirm school assignments for this home.
Similar homes
- $248,0004 bd2 ba1.4k sqft2391 Raystown Rd, Everett, PA 15537For Sale

 MLS ID #PABD2003316, Amy Barfield, Charis Realty Group. Bright MLS
 - $275,0003 bd2 ba1.8k sqft456 & 462 West St, Everett, PA 15537For Sale
 MLS ID #PABD2003242, Stacey Clingerman, Coldwell Banker Premier. Bright MLS
 - $200,0005 bd2 ba2k sqft215 N Spring St, Everett, PA 15537For Sale
 MLS ID #PABD2003388, Lisa Cessna, Bedford County Real Estate Inc. Bright MLS
 - $174,9003 bd1 ba1.6k sqft11585 Clear Ridge Rd, Everett, PA 15537For Sale
 MLS ID #PABD2003392, Eleni LeVan-Miller, Coldwell Banker Premier. Bright MLS
 - $265,0003 bd2 ba1.6k sqft624 Raystown Rd, Everett, PA 15537For SaleMLS ID #PABD2003022, Cody Smith, Juniata Realty. Bright MLS
- $285,0003 bd1 ba1.2k sqft588 Earlston Rd, Everett, PA 15537For SaleMLS ID #PABD2003542, Cody Smith, Juniata Realty. Bright MLS
- $134,9003 bd2 ba1.4k sqft40 W 8th St, Everett, PA 15537For SaleMLS ID #PABD2003438, Brian Imgrund, Howard Hanna Bardell Realty. Bright MLS
- $129,9004 bd2 ba2.2k sqft650 West St, Everett, PA 15537For SaleMLS ID #PABD2002906, Kimberly Mearkle, Juniata Realty. Bright MLS
- $153,0004 bd2 ba1.6k sqft37 W 3rd St, Everett, PA 15537For SaleMLS ID #PABD2003186, Devin Bowersox, Realty One Group Landmark. Bright MLS
- $200,0003 bd2 ba2k sqft5822 Business Highway 220, Bedford, PA 15522For SaleMLS ID #PABD2003288, Brian Imgrund, Howard Hanna Bardell Realty. Bright MLS
- $249,9002 bd2 ba956 sqft3855 Brumbaugh Rd, New Enterprise, PA 16664For SaleMLS ID #PABD2003550, Cody Smith, Juniata Realty. Bright MLS
- $320,0003 bd1 ba960 sqft2061 Menchtown Rd, Everett, PA 15537For SaleMLS ID #PABD2003540, Cody Smith, Juniata Realty. Bright MLS
- $130,0003 bd1 ba1.3k sqft130 E 1st St, Everett, PA 15537For SaleMLS ID #PABD2003008, Amy Barfield, Charis Realty Group. Bright MLS
