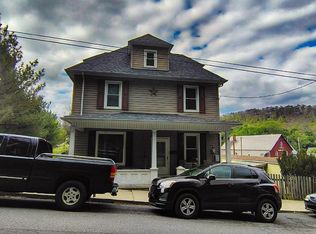
It's time to make your dream of owning a Home Sweet Home a reality! This charming property features 3 large bedrooms, 1 full bath, and spacious living areas including an eat-in kitchen, a bonus den, and a cozy living room. Stay warm with forced air and a pellet stove. Enjoy sunny days on the wraparound front porch or take in the stunning views from the private deck. Perfectly located in the heart of Everett, you'll be close to downtown conveniences including grocery stores, pharmacies, and clothing stores and much more Everett fun!
For sale
Price cut: $5K (8/7)
$130,000
130 E 1st St, Everett, PA 15537
3beds
1,368sqft
Single Family Residence
Built in 1890
5,662 Square Feet Lot
$-- Zestimate®
$95/sqft
$-- HOA
What's special
- 248 days
- 201
- 15
Zillow last checked:
Listing updated:
Listed by:
Amy Barfield 814-977-8504,
Charis Realty Group (304) 239-0443
Source: Bright MLS,MLS#: PABD2003008
Facts & features
Interior
Bedrooms & bathrooms
- Bedrooms: 3
- Bathrooms: 1
- Full bathrooms: 1
- Main level bathrooms: 1
- Main level bedrooms: 3
Heating
- Forced Air, Oil
Cooling
- Window Unit(s), Electric
Appliances
- Included: Electric Water Heater
Features
- Basement: Unfinished,Walk-Out Access
- Has fireplace: No
Interior area
- Total structure area: 1,368
- Total interior livable area: 1,368 sqft
- Finished area above ground: 1,368
Property
Parking
- Parking features: On Street
- Has uncovered spaces: Yes
Accessibility
- Accessibility features: None
Features
- Levels: Two
- Stories: 2
- Pool features: None
Lot
- Size: 5,662 Square Feet
Details
- Additional structures: Above Grade
- Parcel number: NO TAX RECORD
- Zoning: NONE
- Special conditions: Standard
Construction
Type & style
- Home type: SingleFamily
- Architectural style: Other
- Property subtype: Single Family Residence
Materials
- Frame
Condition
- New construction: No
- Year built: 1890
Utilities & green energy
- Sewer: Public Sewer
- Water: Public
Community & HOA
Community
- Subdivision: None Available
HOA
- Has HOA: No
Location
- Region: Everett
- Municipality: EVERETT BORO
Financial & listing details
- Price per square foot: $95/sqft
- Tax assessed value: $46,200
- Annual tax amount: $1,200
- Date on market: 2/6/2026
- Listing agreement: Exclusive Right To Sell
- Ownership: Fee Simple
Estimated market value
Not available
Estimated sales range
Not available
Not available
Price history
| Date | Event | Price |
|---|---|---|
| 8/7/2026 | Price change | $130,000-3.7%$95/sqft |
Source:  AHAR #79358 Report a problem AHAR #79358 Report a problem | ||
| 4/5/2026 | Price change | $135,000-3.6%$99/sqft |
Source:  Bright MLS #PABD2003008 Report a problem Bright MLS #PABD2003008 Report a problem | ||
| 2/5/2026 | Listed for sale | $140,000+64.7%$102/sqft |
Source: AHAR #79358 Report a problem | ||
| 4/8/2022 | Listing removed | -- |
Source:  RE/MAX International Report a problem RE/MAX International Report a problem | ||
| 10/2/2021 | Listed for sale | $85,000$62/sqft |
Source: AHAR #60303 Report a problem | ||
| 9/17/2021 | Pending sale | $85,000$62/sqft |
Source: AHAR #60303 Report a problem | ||
| 8/27/2021 | Listed for sale | $85,000$62/sqft |
Source: AHAR #60303 Report a problem | ||
| 8/13/2021 | Pending sale | $85,000$62/sqft |
Source: AHAR #60303 Report a problem | ||
| 4/9/2021 | Listed for sale | $85,000-26.1%$62/sqft |
Source: AHAR #60303 Report a problem | ||
| 12/2/2020 | Listing removed | $115,000$84/sqft |
Source: Howard Hanna - Bedford - Bardell Realty, LLC #57564 Report a problem | ||
| 5/25/2020 | Listed for sale | $115,000$84/sqft |
Source: Howard Hanna Bardell Realty #57564 Report a problem | ||
Public tax history
| Year | Property taxes | Tax assessment |
|---|---|---|
| 2025 | $722 +48.7% | $46,200 |
| 2024 | $486 | $46,200 |
| 2023 | $486 -52.1% | $46,200 |
| 2022 | $1,013 +0.8% | $46,200 |
| 2021 | $1,005 +5.6% | $46,200 |
| 2020 | $952 +2.7% | $46,200 |
| 2018 | $927 +1.7% | $46,200 |
| 2017 | $912 | $46,200 |
| 2016 | -- | $46,200 |
| 2014 | -- | $46,200 +16.7% |
| 2012 | -- | $39,600 |
| 2011 | -- | $39,600 |
| 2010 | -- | $39,600 |
Find assessor info on the county website
Monthly payment
Est. payment
Payment breakdown
Explore the cost of this home by adjusting the details. Changes won't be saved.Climate risks
Neighborhood: 15537
Nearby schools
Schools provided by the listing agent
- District: Everett Area
Source: Bright MLS. This data may not be complete. We recommend contacting the local school district to confirm school assignments for this home.

Similar homes
- $134,9003 bd2 ba1.4k sqft40 W 8th St, Everett, PA 15537For Sale

 MLS ID #PABD2003438, Brian Imgrund, Howard Hanna Bardell Realty. Bright MLS
 - $153,0004 bd2 ba1.6k sqft37 W 3rd St, Everett, PA 15537For Sale
 MLS ID #PABD2003186, Devin Bowersox, Realty One Group Landmark. Bright MLS
 - $85,0002 bd1 ba1.1k sqft733 N Spring St, Everett, PA 15537For Sale
 MLS ID #80965, Michele Barkman, Charis Realty Group Bedford. AHAR
 - $109,0004 bd1 ba1.5k sqft1207 Lutzville Rd, Everett, PA 15537For Sale
 MLS ID #81213, Victoria Lemley, Howard Hanna Bardell Realty. AHAR
 - $179,9003 bd1 ba1.6k sqft11585 Clear Ridge Rd, Everett, PA 15537For SaleMLS ID #PABD2003392, Eleni LeVan-Miller, Coldwell Banker Premier. Bright MLS
- $119,8003 bd2 ba1.5k sqft124 Church St, Robertsdale, PA 16674For SaleMLS ID #PAHU2024466, Renee Starr, Starr and Associates Realty , LLC. Bright MLS
- $175,0003 bd1 ba1.5k sqft1702 Mifflin St, Saxton, PA 16678For SaleMLS ID #PABD2003512, Alissa Brown, Lake & Country Real Estate. Bright MLS
- $79,9003 bd1 ba1.1k sqft177 Leighty Rd, Hopewell, PA 16650For SaleMLS ID #PABD2003452, Brenda Zimmerman, Today's Realty. Bright MLS
- $170,0002 bd1 ba925 sqft123 Firehouse Rd, Breezewood, PA 15533For SaleMLS ID #PABD2003234, Mr. Derek Greene, The Greene Realty Group. Bright MLS
- $95,0003 bd1 ba1.8k sqft7016 Hyndman Rd, Buffalo Mills, PA 15534For SaleMLS ID #PABD2003122, Vickie Lemley, Howard Hanna Bardell Realty. Bright MLS
- $107,5002 bd1 ba768 sqft317 Mountainside Rd, Breezewood, PA 15533For SaleMLS ID #PAFU2002122, Cody Smith, Juniata Realty. Bright MLS
- $88,0004 bd1 ba1.2k sqft201 Hoover Rd, Robertsdale, PA 16689For SaleMLS ID #PAFU2002046, Laura Davoli, Modern Homes Realty. Bright MLS
