Are you looking for a move-in ready home with a bedroom on the first floor? Come take a look at this home in the Everett Borough. Featuring a large living room with a propane fireplace, an eat-in kitchen, a main floor bedroom with an en suite bathroom, this home is looking for a new owner. It features 2 bedrooms and a bathroom on the second level. There is plenty of room in the yard and a large 20 by 30 pole building that could be converted into a garage. This home has a walk-out basement, 200 amp electric and a back deck for enjoying your favorite beverage. It would be a perfect starter home for a growing family or perfect for those who want one-floor living. Add your personal touches and make this house your home. Taxes, square footage and acreage from public records; buyer to verify. Taxes do not reflect the homestead exemption.
For sale
$134,900
40 W 8th St, Everett, PA 15537
3beds
1,464sqft
Single Family Residence
Built in 1950
10,019 Square Feet Lot
$-- Zestimate®
$92/sqft
$-- HOA
What's special
Walk-out basementEat-in kitchen
- 48 days
- 191
- 13
Zillow last checked:
Listing updated:
Listed by:
Brian Imgrund 814-623-8622,
Howard Hanna Bardell Realty (814) 623-8622
Source: Bright MLS,MLS#: PABD2003438
Facts & features
Interior
Bedrooms & bathrooms
- Bedrooms: 3
- Bathrooms: 2
- Full bathrooms: 2
- Main level bathrooms: 1
- Main level bedrooms: 1
Rooms
- Room types: Living Room, Bedroom 2, Bedroom 3, Kitchen, Foyer, Bedroom 1, Bathroom 1, Bathroom 2
Bedroom 1
- Features: Flooring - Carpet
- Level: Main
Bedroom 2
- Features: Flooring - Carpet
- Level: Upper
Bedroom 3
- Features: Flooring - Carpet
- Level: Upper
Bathroom 1
- Features: Bathroom - Stall Shower
- Level: Main
Bathroom 2
- Features: Bathroom - Jetted Tub
- Level: Upper
Foyer
- Features: Flooring - Carpet
- Level: Main
Kitchen
- Features: Flooring - Carpet, Eat-in Kitchen, Kitchen - Electric Cooking
- Level: Main
Living room
- Features: Fireplace - Gas, Flooring - Carpet
- Level: Main
Heating
- Forced Air, Oil
Cooling
- Window Unit(s), Electric
Appliances
- Included: Dishwasher, Dryer, Oven/Range - Electric, Refrigerator, Washer, Water Heater, Electric Water Heater
Features
- Combination Kitchen/Dining, Entry Level Bedroom, Eat-in Kitchen
- Flooring: Carpet
- Basement: Exterior Entry
- Number of fireplaces: 2
- Fireplace features: Gas/Propane
Interior area
- Total structure area: 1,464
- Total interior livable area: 1,464 sqft
- Finished area above ground: 1,464
Property
Parking
- Parking features: Off Street, On Street
- Has uncovered spaces: Yes
Accessibility
- Accessibility features: None
Features
- Levels: One and One Half
- Stories: 1.5
- Exterior features: Rain Gutters, Sidewalks
- Pool features: None
- Frontage type: Road Frontage
Lot
- Size: 10,019 Square Feet
- Features: Cleared, Private, Rear Yard, SideYard(s), Sloped, Unrestricted, Year Round Access
Details
- Additional structures: Above Grade, Outbuilding
- Parcel number: G.09B.04104
- Zoning: NO ZONING
- Zoning description: No zoning
- Special conditions: Standard
Construction
Type & style
- Home type: SingleFamily
- Architectural style: Traditional
- Property subtype: Single Family Residence
Materials
- Vinyl Siding
- Foundation: Stone
- Roof: Shingle
Condition
- New construction: No
- Year built: 1950
Utilities & green energy
- Sewer: Public Sewer
- Water: Public
Community & HOA
Community
- Subdivision: Everett
HOA
- Has HOA: No
Location
- Region: Everett
- Municipality: EVERETT BORO
Financial & listing details
- Price per square foot: $92/sqft
- Tax assessed value: $69,800
- Annual tax amount: $1,860
- Date on market: 8/22/2026
- Listing agreement: Exclusive Right To Sell
- Listing terms: Cash,Conventional,FHA,USDA Loan,VA Loan
- Inclusions: Appliances, China Cabinet, Washer, Dryer, Dish Washer, Queen Bed Upstairs And Pool Table
- Exclusions: Furniture And Personal Items
- Ownership: Fee Simple
Estimated market value
Not available
Estimated sales range
Not available
Not available
Price history
| Date | Event | Price |
|---|---|---|
| 8/22/2026 | Listed for sale | $134,900$92/sqft |
Source:  AHAR #81027 Report a problem AHAR #81027 Report a problem | ||
Public tax history
| Year | Property taxes | Tax assessment |
|---|---|---|
| 2025 | $1,326 +38.5% | $69,800 |
| 2024 | $957 -6.2% | $69,800 |
| 2023 | $1,021 -33.3% | $69,800 |
| 2022 | $1,531 +0.8% | $69,800 |
| 2021 | $1,519 +5.6% | $69,800 |
| 2020 | $1,438 +2.7% | $69,800 |
| 2018 | $1,401 +1.7% | $69,800 |
| 2017 | $1,377 | $69,800 |
| 2016 | -- | $69,800 |
| 2014 | -- | $69,800 +15.8% |
| 2012 | -- | $60,300 |
| 2011 | -- | $60,300 |
| 2010 | -- | $60,300 |
Find assessor info on the county website
Monthly payment
Est. payment
Payment breakdown
Explore the cost of this home by adjusting the details. Changes won't be saved.Climate risks
Neighborhood: 15537
Nearby schools
Schools provided by the listing agent
- District: Everett Area
Source: Bright MLS. This data may not be complete. We recommend contacting the local school district to confirm school assignments for this home.

Similar homes
- $153,0004 bd2 ba1.6k sqft37 W 3rd St, Everett, PA 15537For Sale
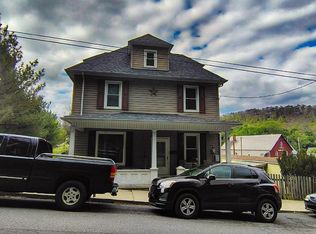
 MLS ID #PABD2003186, Devin Bowersox, Realty One Group Landmark. Bright MLS
 - $130,0003 bd1 ba1.3k sqft130 E 1st St, Everett, PA 15537For Sale
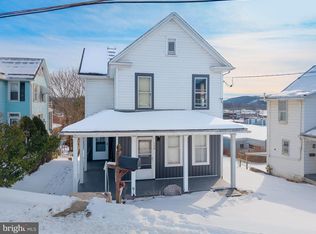 MLS ID #PABD2003008, Amy Barfield, Charis Realty Group. Bright MLS
 - $179,9003 bd1 ba1.6k sqft11585 Clear Ridge Rd, Everett, PA 15537For Sale
 MLS ID #PABD2003392, Eleni LeVan-Miller, Coldwell Banker Premier. Bright MLS
 - $85,0002 bd1 ba1.1k sqft733 N Spring St, Everett, PA 15537For Sale
 MLS ID #80965, Michele Barkman, Charis Realty Group Bedford. AHAR
 - $200,0005 bd2 ba2k sqft215 N Spring St, Everett, PA 15537For SaleMLS ID #PABD2003388, Lisa Cessna, Bedford County Real Estate Inc. Bright MLS
- $119,8003 bd2 ba1.5k sqft124 Church St, Robertsdale, PA 16674For SaleMLS ID #PAHU2024466, Renee Starr, Starr and Associates Realty , LLC. Bright MLS
- $175,0003 bd1 ba1.5k sqft1702 Mifflin St, Saxton, PA 16678For SaleMLS ID #PABD2003512, Alissa Brown, Lake & Country Real Estate. Bright MLS
- $170,0002 bd1 ba925 sqft123 Firehouse Rd, Breezewood, PA 15533For SaleMLS ID #PABD2003234, Mr. Derek Greene, The Greene Realty Group. Bright MLS
- $200,0003 bd2 ba2k sqft5822 Business Highway 220, Bedford, PA 15522For SaleMLS ID #PABD2003288, Brian Imgrund, Howard Hanna Bardell Realty. Bright MLS
- $185,0002 bd2 ba2.1k sqft622 Country Ridge Rd, Bedford, PA 15522For SaleMLS ID #PABD2003480, Stacey Clingerman, Coldwell Banker Premier. Bright MLS
- $79,9003 bd1 ba1.1k sqft177 Leighty Rd, Hopewell, PA 16650For SaleMLS ID #PABD2003452, Brenda Zimmerman, Today's Realty. Bright MLS
- $200,0003 bd1 ba1.2k sqft234 Coastline Rd, Everett, PA 15535For SaleMLS ID #PABD2003262, Lisa Cessna, Bedford County Real Estate Inc. Bright MLS
- $95,0003 bd1 ba1.8k sqft7016 Hyndman Rd, Buffalo Mills, PA 15534For SaleMLS ID #PABD2003122, Vickie Lemley, Howard Hanna Bardell Realty. Bright MLS
