Skip main navigation
For sale
  • $139,000

    1207 Lutzville Rd, Everett, PA 15537

    4beds
    1,568sqft
    : 
    $927/mo
    Get pre-qualified
    Single Family Residence
    Built in 1912
    0.34 Acres Lot
    $-- Zestimate®
    $89/sqft
    $-- HOA

    What's special

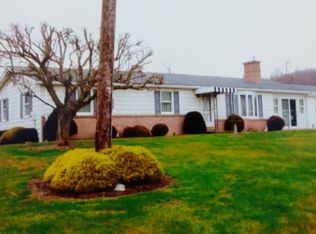
    Sweet Home, Sweet Home! AS IS WHERE IS! Welcome home to this charming Cape Cod featuring 4 bedrooms and 1 full bath. The main floor offers 2 bedrooms, a den and 1 full bath, while the second floor provides 2 additional bedrooms, offering plenty of space for family, guests, or a home office. The kitchen features beautiful oak cabinetry accented with glass inserts, along with a cozy eat-in area perfect for casual meals and morning coffee. Just off the kitchen, step down into the spacious sunken living room, creating a comfortable and inviting space for relaxing or entertaining. Outside, the backyard offers four fiberglass garages, providing an abundance of additional storage and plenty of space for the car enthusiast. Whether you need room for vehicles, recreational equipment, hobbies, or extra storage, these garages offer exceptional versatility. For those who enjoy the outdoors, you'll appreciate being within walking distance of the Raystown Branch of the Juniata River, offering opportunities to enjoy the beauty of nature right close to home. The property is also conveniently located approximately 2 miles from local Hospital, with additional shopping, dining, and everyday amenities nearby. With its classic Cape Cod charm, flexible living space, generous garage and storage options, and convenient location, this home offers a wonderful combination of comfort and practicality. TLC this can be your HOME SWEET HOME. CASH ONLY! AS IS WHERE IS.
    2 days
    435
    12

    Zillow last checked:

    Listing updated:

    Listed by:

    Victoria Lemley 814-285-2241,

    Howard Hanna Bardell Realty 814-623-8622

    Source: AHAR,MLS#: 81213MLS Logo

      Facts & features

      Interior

      Bedrooms & bathrooms
      • Bedrooms: 4
      • Bathrooms: 1
      • Full bathrooms: 1
      Heating
      • Oil, Forced Air
      Cooling
      • None
      Appliances
      • Included: Dishwasher, Range, Freezer
      Features
      • Ceiling Fan(s), Eat-in Kitchen
      • Flooring: Carpet, Laminate
      • Windows: Combination, Insulated Windows
      • Basement: Full,Unfinished,Walk-Out Access,Sump Pump
      • Has fireplace: Yes
      • Fireplace features: None
      Interior area
      • Total structure area: 1,568
      • Total interior livable area: 1,568 sqft
      • Finished area above ground: 1,568
      Video & virtual tour

      Property

      Parking
      • Total spaces: 4
      • Parking features: Driveway, Garage
      • Garage spaces: 4
      Features
      • Levels: Two
      • Patio & porch: Deck, Porch
      • Exterior features: Private Entrance, Rain Gutters
      • Pool features: None
      Lot
      • Size: 0.34 Acres
      • Features: Gentle Sloping, Level, Year Round Access
      Details
      • Additional structures: Garage(s), Shed(s)
      • Parcel number: F.090.00126
      • Special conditions: Short Sale
      • Other equipment: DC Well Pump

      Construction

      Type & style
      • Home type: SingleFamily
      • Architectural style: Cape Cod
      • Property subtype: Single Family Residence
      Materials
      • Block
      • Foundation: Stone
      • Roof: Shingle
      Condition
      • Year built: 1912

      Utilities & green energy

      • Sewer: Septic Tank
      • Water: Well
      • Utilities for property: Cable Connected, Electricity Connected, Sewer Connected

      Community & HOA

      Community
      • Subdivision: None
      HOA
      • Has HOA: No
      Location
      • Region: Everett

      Financial & listing details

      • Price per square foot: $89/sqft
      • Tax assessed value: $80,500
      • Annual tax amount: $14,464
      • Date on market: 9/9/2026
      • Listing terms: Cash
      • Inclusions: Propane Gas Stove, Dishwasher, Freezer Everything in the home remains.
      • Exclusions: Wood in the shed. Red Car and Boat. Leased Propane Tank

        Estimated market value

        Not available

        Estimated sales range

        Not available

        Not available

        Price history

        DateEventPrice
        9/9/2026Listed for sale$139,000$89/sqft
        Source: AHAR #81213 Report a problem

        Public tax history

        YearProperty taxesTax assessment
        2025$764 +8.8%$80,500
        2024$702 +0.4%$80,500
        2023$699 -37.4%$80,500
        2022$1,117 -4.3%$80,500
        2021$1,166 +3.7%$80,500
        2020$1,125 +7.4%$80,500
        2018$1,047 +1.6%$80,500
        2017$1,031 $80,500
        2016-- $80,500
        2014-- $80,500 +24.8%
        2012-- $64,500
        2011-- $64,500
        2010-- $64,500
        Find assessor info on the county website

        Monthly payment

        Est. payment

        Payment breakdown

        Explore the cost of this home by adjusting the details. Changes won't be saved.
        All calculations are estimates and provided by Zillow, Inc. for informational purposes only. Actual amounts may vary.
        HOA fees may include property taxes on listings classified as Co-Ops. Contact the listing agent and/or owner for fee details.
        See how much you could borrow to make a competitive offer.

        Climate risks

        Neighborhood: 15537

        Getting around

        0 / 100
        Car-Dependent
        17 / 100
        Somewhat Bikeable

        Nearby schools

        GreatSchools rating

        A local agent can set up tours, give advice and negotiate with sellers.

        Browse local experts