Welcome to 123 Figard Street in Saxton! Only a 20 minute drive to Raystown lake, this spacious 4-bedroom, 2-bath home offers plenty of room to grow and sits on approximately a half-acre corner lot in a convenient location near the Tussey Mountain schools and local amenities. With approximately 1,700 square feet of living space, this two-story home provides a versatile layout with ample space for bedrooms, living areas, storage, and more. Plenty of space to escape with your coffee in the sunroom, the side deck, or the covered front porch.
The home features a full unfinished basement, offering excellent potential for additional storage, a workshop, or future finishing possibilities. Outside, enjoy the ample storage space of the detached carport with attached shed for all of your outdoor mountain toys, while the flat lot provides a nice combination of beautiful mountain views, usable yard space and subtle privacy.
Public water and sewer add convenience, and the home's location provides easy access to the surrounding Saxton community. Whether you're looking for a primary residence with room for everyone, a property to make your own, or an investment opportunity, 123 Figard Street offers space, land, and plenty of potential.
Come take a look and imagine the possibilities this Saxton property has to offer!
For sale
Price cut: $3K (9/18)
$116,900
123 Figard St, Saxton, PA 16678
4beds
1,672sqft
Single Family Residence
Built in 1910
0.51 Acres Lot
$-- Zestimate®
$70/sqft
$-- HOA
What's special
Beautiful mountain viewsSubtle privacyFlat lotCovered front porchUsable yard spaceSide deck
- 40 days
- 1,397
- 74
Likely to sell faster than
Zillow last checked:
Listing updated:
Listed by:
Anna Daugherty 814-270-4021,
Realty One Group Landmark Johnstown 814-408-6495
Source: AHAR,MLS#: 81160
Facts & features
Interior
Bedrooms & bathrooms
- Bedrooms: 4
- Bathrooms: 2
- Full bathrooms: 2
Heating
- Oil, Hot Water
Cooling
- Wall Unit(s)
Appliances
- Included: Dishwasher, Range, Refrigerator
Features
- Ceiling Fan(s), Eat-in Kitchen, Pantry
- Flooring: Wood, Carpet
- Windows: Combination
- Basement: Full,Unfinished,Walk-Out Access
- Has fireplace: Yes
- Fireplace features: None
Interior area
- Total structure area: 1,672
- Total interior livable area: 1,672 sqft
- Finished area above ground: 1,672
- Finished area below ground: 0
Video & virtual tour
Property
Parking
- Total spaces: 1
- Parking features: Carport, Detached, Driveway, Off Street
- Garage spaces: 1
- Has carport: Yes
Features
- Levels: Two
- Patio & porch: Covered, Deck, Patio, Porch
- Pool features: None
- Has view: Yes
Lot
- Size: 0.51 Acres
- Features: Cleared, Level, Views
Details
- Additional structures: Shed(s), Workshop
- Parcel number: I04B04016
- Zoning: Residential
- Special conditions: Standard
Construction
Type & style
- Home type: SingleFamily
- Architectural style: Traditional
- Property subtype: Single Family Residence
Materials
- Vinyl Siding
- Foundation: Combination, Permanent, Stone
- Roof: Shingle
Condition
- Year built: 1910
Utilities & green energy
- Sewer: Public Sewer
- Water: Public
- Utilities for property: Cable Connected, Electricity Connected, Sewer Connected
Community & HOA
Community
- Subdivision: Other
HOA
- Has HOA: No
Location
- Region: Saxton
Financial & listing details
- Price per square foot: $70/sqft
- Tax assessed value: $46,700
- Annual tax amount: $1,002
- Date on market: 9/3/2026
- Listing terms: Cash,Conventional,FHA,Rural Housing,VA Loan
- Inclusions: Stove, white refrigerator, dishwasher
- Exclusions: personal items
Estimated market value
Not available
Estimated sales range
Not available
$1,492/mo
Price history
| Date | Event | Price |
|---|---|---|
| 9/18/2026 | Price change | $116,900-2.5%$70/sqft |
Source:  AHAR #81160 Report a problem AHAR #81160 Report a problem | ||
| 9/3/2026 | Listed for sale | $119,900+62%$72/sqft |
Source: AHAR #81160 Report a problem | ||
| 11/30/2020 | Sold | $74,000$44/sqft |
Source: Public Record Report a problem | ||
| 10/5/2020 | Listed for sale | $74,000$44/sqft |
Source: Apex Realty Group #2815033 Report a problem | ||
| 8/19/2020 | Listing removed | $74,000$44/sqft |
Source: Apex Realty Group #2815033 Report a problem | ||
| 5/15/2020 | Listed for sale | $74,000$44/sqft |
Source: Apex Realty Group #2815033 Report a problem | ||
Public tax history
| Year | Property taxes | Tax assessment |
|---|---|---|
| 2025 | $918 +12.3% | $46,700 |
| 2024 | $818 +4% | $46,700 |
| 2023 | $787 +14.7% | $46,700 |
| 2022 | $686 -4.5% | $46,700 |
| 2021 | $718 +3.5% | $46,700 |
| 2020 | $694 +8% | $46,700 |
| 2018 | $642 +2.7% | $46,700 |
| 2017 | $625 | $46,700 |
| 2016 | -- | $46,700 |
| 2014 | -- | $46,700 +20.4% |
| 2012 | -- | $38,800 |
| 2011 | -- | $38,800 |
| 2010 | -- | $38,800 |
Find assessor info on the county website
Monthly payment
Est. payment
Payment breakdown
Explore the cost of this home by adjusting the details. Changes won't be saved.Climate risks
Neighborhood: 16678
Similar homes
- $175,0003 bd1 ba1.5k sqft1702 Mifflin St, Saxton, PA 16678For Sale

 MLS ID #PABD2003512, Alissa Brown, Lake & Country Real Estate. Bright MLS
 - $105,0002 bd1 ba1k sqft21167 Coles Valley Rd, Robertsdale, PA 16674For SaleMLS ID #PAHU2024698, Marcus Sensenig, Prime Home Real Estate, LLC. Bright MLS
- $119,8003 bd2 ba1.5k sqft124 Church St, Robertsdale, PA 16674For Sale
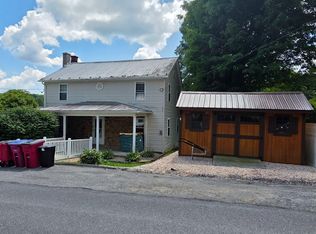 MLS ID #PAHU2024466, Renee Starr, Starr and Associates Realty , LLC. Bright MLS
 - $120,0003 bd1 ba1.5k sqft660 Christian St, Hopewell, PA 16650For Sale
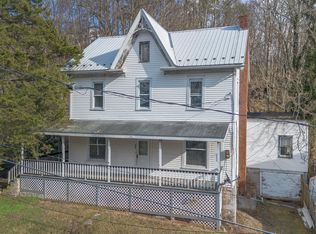 MLS ID #79581, The Gretchen Gunnett Team, Perry Wellington Realty, LLC. AHAR
 - $79,9003 bd1 ba1.1k sqft177 Leighty Rd, Hopewell, PA 16650For SaleMLS ID #PABD2003452, Brenda Zimmerman, Today's Realty. Bright MLS
- $129,9004 bd2 ba2.2k sqft650 West St, Everett, PA 15537For SaleMLS ID #PABD2002906, Kimberly Mearkle, Juniata Realty. Bright MLS
- $135,0004 bd1 ba1.2k sqft729 Bloomfield St, Roaring Spring, PA 16673For SaleMLS ID #PABR2016126, Amy Barfield, Charis Realty Group. Bright MLS
- $99,9003 bd1 ba980 sqft2273 Entriken Cemetery Rd, Entriken, PA 16638For SaleMLS ID #PAHU2024484, Bob Hickey, RE/MAX Realty Agency, Inc.. Bright MLS
- $88,0004 bd1 ba1.2k sqft201 Hoover Rd, Robertsdale, PA 16689For SaleMLS ID #PAFU2002046, Laura Davoli, Modern Homes Realty. Bright MLS
- $134,9003 bd2 ba1.4k sqft40 W 8th St, Everett, PA 15537For SaleMLS ID #PABD2003438, Brian Imgrund, Howard Hanna Bardell Realty. Bright MLS
- $130,0003 bd1 ba1.3k sqft130 E 1st St, Everett, PA 15537For SaleMLS ID #PABD2003008, Amy Barfield, Charis Realty Group. Bright MLS
- $139,9002 bd1 ba1.3k sqft366 Ridgley St, Orbisonia, PA 17243For SaleMLS ID #PAHU2024290, Abbey Hobble, Starr and Associates Realty , LLC. Bright MLS
