Opportunity, potential, and history come together in this partially renovated home located in the heart of Historic Robertsdale. Railroad enthusiasts and history lovers alike will appreciate the home's unique setting with a view overlooking the southern terminus of the world-famous East Broad Top Railroad, offering a front-row seat to one of Pennsylvania's most treasured historic railways. Much of the hard work has already been completed on the second floor, which offers three comfortable bedrooms, a beautifully updated full bath with a walk-in shower, & the added convenience of a second-floor laundry area. The first floor presents a wonderful opportunity to make the home your own. Featuring an open-concept layout and an additional 3/4 bath, the space is ready to be transformed into the kitchen, dining, & living areas you've always envisioned. Step outside & enjoy relaxing on the inviting covered front porch, tackle your hobbies in the charming she shed, or take advantage of the incredible detached garage for parking, storage, or a workshop. A walk-up attic provides even more storage space or future possibilities. Whether you're searching for an affordable place to call home, looking to build instant equity, or seeking your next renovation project, this property offers endless potential to create something truly special. Imagine completing the home to your own taste while enjoying daily views of the East Broad Top Railroad's southern terminus and becoming part of the rich history and charm that make Historic Robertsdale such a special place to call home.
For sale
$119,800
124 Church St, Robertsdale, PA 16674
3beds
1,536sqft
Single Family Residence
Built in ----
0.31 Acres Lot
$-- Zestimate®
$78/sqft
$-- HOA
What's special
Charming she shedSecond-floor laundry areaInviting covered front porchOpen-concept layoutThree comfortable bedrooms
- 72 days
- 330
- 29
Zillow last checked:
Listing updated:
Listed by:
Renee Starr 814-644-1001,
Starr and Associates Realty , LLC 814-599-4695,
Co-Listing Agent: Kameron Lee Starr 814-599-9605,
Starr and Associates Realty , LLC
Source: Bright MLS,MLS#: PAHU2024466
Facts & features
Interior
Bedrooms & bathrooms
- Bedrooms: 3
- Bathrooms: 2
- Full bathrooms: 2
- Main level bathrooms: 2
- Main level bedrooms: 3
Basement
- Description: Percent Finished: 0.0
Heating
- Baseboard, Radiator, Oil
Cooling
- None
Appliances
- Included: Electric Water Heater
- Laundry: Has Laundry, Upper Level
Features
- Basement: Full
- Has fireplace: No
Interior area
- Total structure area: 1,536
- Total interior livable area: 1,536 sqft
- Finished area above ground: 1,536
Property
Parking
- Total spaces: 1
- Parking features: Garage Faces Side, Other, Detached, Off Street
- Garage spaces: 1
Accessibility
- Accessibility features: None
Features
- Levels: Two
- Stories: 2
- Pool features: None
- Has view: Yes
- View description: Other
Lot
- Size: 0.31 Acres
Details
- Additional structures: Above Grade
- Parcel number: 541226.1
- Zoning: NONE
- Special conditions: Standard
Construction
Type & style
- Home type: SingleFamily
- Architectural style: Federal
- Property subtype: Single Family Residence
Materials
- Frame
- Foundation: Other
Condition
- New construction: No
Utilities & green energy
- Sewer: Public Septic
- Water: Public
Community & HOA
Community
- Subdivision: None Available
HOA
- Has HOA: No
Location
- Region: Robertsdale
- Municipality: WOOD TWP
Financial & listing details
- Price per square foot: $78/sqft
- Tax assessed value: $5,040
- Annual tax amount: $460
- Date on market: 8/8/2026
- Listing agreement: Exclusive Right To Sell
- Listing terms: Cash,Conventional
- Inclusions: Shed
- Exclusions: Home Appliances, Personal Items
- Ownership: Fee Simple
Estimated market value
Not available
Estimated sales range
Not available
Not available
Price history
| Date | Event | Price |
|---|---|---|
| 8/8/2026 | Listed for sale | $119,800$78/sqft |
Source: Huntingdon County BOR #2820655 Report a problem | ||
Public tax history
| Year | Property taxes | Tax assessment |
|---|---|---|
| 2024 | $433 +2.7% | $5,040 |
| 2023 | $422 +3.5% | $5,040 |
| 2022 | $408 +2.5% | $5,040 |
| 2021 | $398 +2.9% | $5,040 |
| 2020 | $386 +7% | $5,040 |
| 2018 | $361 +5.2% | $5,040 |
| 2016 | $343 +0.9% | $5,040 |
| 2015 | $340 | $5,040 |
| 2014 | -- | $5,040 |
Find assessor info on the county website
Monthly payment
Est. payment
Payment breakdown
Explore the cost of this home by adjusting the details. Changes won't be saved.Climate risks
Neighborhood: 16674
Nearby schools
Schools provided by the listing agent
- Elementary: Tussey Mountain
- Middle: Tussey Mountain Middle / High
- High: Tussey Mountain Middle / High
- District: Tussey Mountain
Source: Bright MLS. This data may not be complete. We recommend contacting the local school district to confirm school assignments for this home.
Similar homes
- $105,0002 bd1 ba1k sqft21167 Coles Valley Rd, Robertsdale, PA 16674For Sale
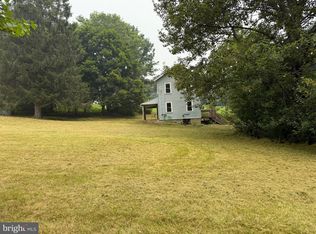
 MLS ID #PAHU2024698, Marcus Sensenig, Prime Home Real Estate, LLC. Bright MLS
- $110,0004 bd2 ba1.6k sqft123 Figard St, Saxton, PA 16678For Sale
 MLS ID #81160, Anna Daugherty, Realty One Group Landmark Johnstown. AHAR
- $129,9002 bd1 ba768 sqft303 16th St, Saxton, PA 16678For Sale
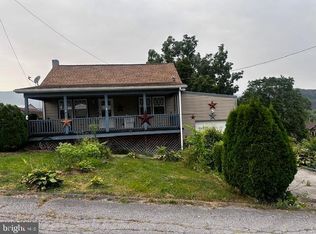 MLS ID #PABD2003578, Kimberly Mearkle, Juniata Realty. Bright MLS
- $88,0004 bd1 ba1.2k sqft201 Hoover Rd, Robertsdale, PA 16689For Sale
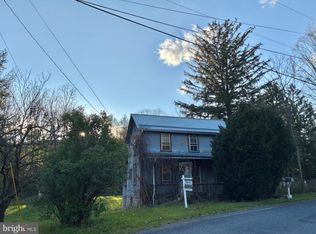 MLS ID #PAFU2002046, Laura Davoli, Modern Homes Realty. Bright MLS
- $175,0003 bd1 ba1.5k sqft1702 Mifflin St, Saxton, PA 16678For SaleMLS ID #PABD2003512, Alissa Brown, Lake & Country Real Estate. Bright MLS
- $129,9004 bd2 ba2.2k sqft650 West St, Everett, PA 15537For SaleMLS ID #PABD2002906, Kimberly Mearkle, Juniata Realty. Bright MLS
- $79,9003 bd1 ba1.1k sqft177 Leighty Rd, Hopewell, PA 16650For SaleMLS ID #PABD2003452, Brenda Zimmerman, Today's Realty. Bright MLS
- $99,9003 bd1 ba980 sqft2273 Entriken Cemetery Rd, Entriken, PA 16638For SaleMLS ID #PAHU2024484, Bob Hickey, RE/MAX Realty Agency, Inc.. Bright MLS
- $128,0004 bd1 ba1.2k sqft729 Bloomfield St, Roaring Spring, PA 16673For SaleMLS ID #PABR2016126, Amy Barfield, Charis Realty Group. Bright MLS
- $139,9002 bd1 ba1.3k sqft366 Ridgley St, Orbisonia, PA 17243For SaleMLS ID #PAHU2024290, Abbey Hobble, Starr and Associates Realty , LLC. Bright MLS
- $130,0003 bd1 ba1.3k sqft130 E 1st St, Everett, PA 15537For SaleMLS ID #PABD2003008, Amy Barfield, Charis Realty Group. Bright MLS
- $174,9003 bd1 ba1.6k sqft11585 Clear Ridge Rd, Everett, PA 15537For SaleMLS ID #PABD2003392, Eleni LeVan-Miller, Coldwell Banker Premier. Bright MLS
- $170,0002 bd1 ba925 sqft123 Firehouse Rd, Breezewood, PA 15533For SaleMLS ID #PABD2003234, Mr. Derek Greene, The Greene Realty Group. Bright MLS
- $153,0004 bd2 ba1.6k sqft37 W 3rd St, Everett, PA 15537For SaleMLS ID #PABD2003186, Devin Bowersox, Realty One Group Landmark. Bright MLS
- $107,5002 bd1 ba768 sqft317 Mountainside Rd, Breezewood, PA 15533For SaleMLS ID #PAFU2002122, Cody Smith, Juniata Realty. Bright MLS
