Beautiful residential home in the middle of Bedford town. Large rooms, original craftsmanship details, beautiful foyer on the mail level, living room, dining room, large kitchen, a full bathroom and a laundry room. Three bedrooms on the second level with a walk-in closet, dressing room, a den, and full bathroom. Large, covered porch, one covered porch on the upper level as well, and a concrete patio, concrete driveway with a shed for extra storage in the backyard. This property has endless potential, possibilities and beautiful large spaces, just needs some TLC. Within walking distance to everything in town -grocery stores, restaurants, park, school, movie theater. AS-IS sale. Seller is asking for buyer assist for closing cost. Don't miss out, it will sell fast! Call me today and schedule a showing!!
For sale
Price cut: $25K (8/31)
$150,000
415 E Penn St, Bedford, PA 15522
3beds
1,796sqft
Single Family Residence
Built in 1891
0.33 Acres Lot
$-- Zestimate®
$84/sqft
$-- HOA
What's special
Large roomsDining roomOriginal craftsmanship detailsLaundry roomWalk-in closetLarge kitchenDressing room
- 84 days
- 407
- 19
Zillow last checked:
Listing updated:
Listed by:
Ralitsa Diehl 814-494-4433,
Juniata Realty 814-652-2234
Source: AHAR,MLS#: 80859
Facts & features
Interior
Bedrooms & bathrooms
- Bedrooms: 3
- Bathrooms: 2
- Full bathrooms: 2
Bedroom 1
- Level: Second
Bedroom 2
- Level: Second
Bedroom 3
- Level: Second
Bathroom 1
- Level: Main
Bathroom 2
- Level: Second
Bonus room
- Level: Second
Dining room
- Level: Main
Other
- Level: Main
Kitchen
- Level: Main
Laundry
- Level: Main
Living room
- Level: Main
Heating
- Oil, Hot Water
Cooling
- Window Unit(s)
Appliances
- Included: Range, Microwave, Dryer, Freezer, Oven, Refrigerator, Washer
Features
- Ceiling Fan(s), Eat-in Kitchen, Pantry, Walk-In Closet(s)
- Flooring: Vinyl, Wood, Carpet
- Windows: Insulated Windows, Single Pane Windows
- Basement: Crawl Space,Unfinished,Partial
- Has fireplace: Yes
- Fireplace features: None
Interior area
- Total structure area: 1,796
- Total interior livable area: 1,796 sqft
- Finished area above ground: 1,796
Video & virtual tour
Property
Parking
- Parking features: Concrete, Driveway, Off Street
Features
- Levels: Two
- Patio & porch: Covered, Patio, Porch
- Exterior features: See Remarks
- Pool features: None
- Fencing: See Remarks
Lot
- Size: 0.33 Acres
- Features: See Remarks
Details
- Parcel number: E.09E.04116
- Zoning: None
- Special conditions: See Remarks
Construction
Type & style
- Home type: SingleFamily
- Architectural style: Traditional
- Property subtype: Single Family Residence
Materials
- Frame
- Foundation: Block, Combination, Stone
- Roof: Shingle
Condition
- Year built: 1891
Utilities & green energy
- Sewer: Public Sewer
- Water: Public
- Utilities for property: Cable Connected, Electricity Connected, Sewer Connected
Community & HOA
Community
- Subdivision: None
HOA
- Has HOA: No
Location
- Region: Bedford
Financial & listing details
- Price per square foot: $84/sqft
- Tax assessed value: $179,000
- Annual tax amount: $2,282
- Date on market: 8/3/2026
- Listing terms: Cash,Conventional
Estimated market value
Not available
Estimated sales range
Not available
$1,709/mo
Price history
| Date | Event | Price |
|---|---|---|
| 8/31/2026 | Price change | $150,000-14.3%$84/sqft |
Source:  AHAR #80859 Report a problem AHAR #80859 Report a problem | ||
| 8/3/2026 | Listed for sale | $175,000+34.6%$97/sqft |
Source: AHAR #80859 Report a problem | ||
| 5/26/2023 | Sold | $130,000-13.3%$72/sqft |
Source: AHAR #71494 Report a problem | ||
| 3/6/2023 | Listed for sale | $149,900$83/sqft |
Source: AHAR #71494 Report a problem | ||
Public tax history
| Year | Property taxes | Tax assessment |
|---|---|---|
| 2025 | $1,827 +5.9% | $117,100 |
| 2024 | $1,725 +2.6% | $117,100 |
| 2023 | $1,682 -18.1% | $117,100 |
| 2022 | $2,052 -3.4% | $117,100 |
| 2021 | $2,124 +4.7% | $117,100 |
| 2020 | $2,028 +5.9% | $117,100 |
| 2018 | $1,916 +1.2% | $117,100 |
| 2017 | $1,892 | $117,100 |
| 2016 | -- | $117,100 |
| 2014 | -- | $117,100 +57.8% |
| 2012 | -- | $74,200 |
| 2011 | -- | $74,200 -15.7% |
| 2010 | -- | $88,000 |
Find assessor info on the county website
Monthly payment
Est. payment
Payment breakdown
Explore the cost of this home by adjusting the details. Changes won't be saved.Climate risks
Neighborhood: 15522

Similar homes
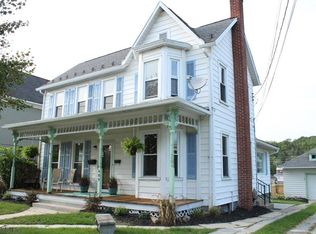
- $124,9003 bd2 ba1.5k sqft216 Sunnyside Rd, Bedford, PA 15522For Sale
 MLS ID #1761042, Jeffrey Walker. WPMLS
 - $179,9002 bd1 ba1.4k sqft546 S Richard St, Bedford, PA 15522For Sale
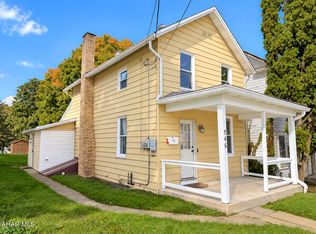 MLS ID #81468, Aaron Hillegass, Howard Hanna Bardell Realty. AHAR
 - $185,0002 bd2 ba2.1k sqft622 Country Ridge Rd, Bedford, PA 15522For Sale

 MLS ID #PABD2003480, Stacey Clingerman, Coldwell Banker Premier. Bright MLS
 - $200,0003 bd2 ba2k sqft5822 Business Highway 220, Bedford, PA 15522For Sale
 MLS ID #PABD2003288, Brian Imgrund, Howard Hanna Bardell Realty. Bright MLS
 - $129,9004 bd2 ba2.2k sqft650 West St, Everett, PA 15537For SaleMLS ID #PABD2002906, Kimberly Mearkle, Juniata Realty. Bright MLS
- $153,0004 bd2 ba1.6k sqft37 W 3rd St, Everett, PA 15537For SaleMLS ID #PABD2003186, Devin Bowersox, Realty One Group Landmark. Bright MLS
- $174,9003 bd1 ba1.6k sqft11585 Clear Ridge Rd, Everett, PA 15537For SaleMLS ID #PABD2003392, Eleni LeVan-Miller, Coldwell Banker Premier. Bright MLS
- $130,0003 bd1 ba1.3k sqft130 E 1st St, Everett, PA 15537For SaleMLS ID #PABD2003008, Amy Barfield, Charis Realty Group. Bright MLS
- $219,5004 bd2 ba1.5k sqft323 Hospital Dr, Everett, PA 15537For SaleMLS ID #PABD2003416, Amy Barfield, Charis Realty Group. Bright MLS
- $85,0002 bd1 ba924 sqft1060 Industrial Ave, Bedford, PA 15522For SaleMLS ID #PABD2003324, Cheryl McInroy, Coldwell Banker Premier. Bright MLS
- $200,0005 bd2 ba2k sqft215 N Spring St, Everett, PA 15537For SaleMLS ID #PABD2003388, Lisa Cessna, Bedford County Real Estate Inc. Bright MLS
- $170,0002 bd1 ba925 sqft123 Firehouse Rd, Breezewood, PA 15533For SaleMLS ID #PABD2003234, Mr. Derek Greene, The Greene Realty Group. Bright MLS
- $213,7003 bd2 ba996 sqft10314 Hyndman Rd, Manns Choice, PA 15550For SaleMLS ID #PABD2003040, Faith Zembower, Coldwell Banker Premier. Bright MLS
