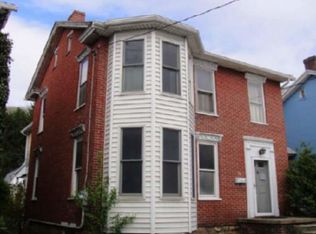
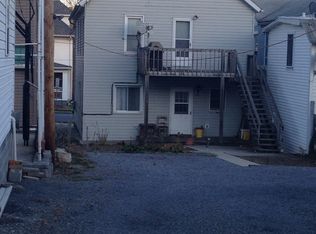
A home with character and possibilities! Whether you're looking for a historic home to make your own, a property with room to add value, or an investment opportunity in the center of town, 32 N. Spring Street offers something that is becoming increasingly hard to find: authentic historic character, usable space, a substantial in-town lot, and a location that could support multiple future uses. Highlights include: Historic 1873 construction, 3 bedrooms, 1 full bath, approx. 1744 sq. ft., original hardwood floors on main level, original woodworking, doors and hardware, beautiful original architectural details, fireplace in dining room, colored-glass window in living room, multiple covered porches, large in-town lot with fenced backyard with gardens and patio, detached 2-car garage. walkable and convenient downtown location, directly across from a major local event venue. Potential Airbnb or short-term rental opportunity, additional land and outdoor space offering future possibilities. This isn't just a house, it's a piece of Everett's history with the potential to become a beautiful home, a unique weekend getaway, or an income-producing property.
For sale
Price cut: $19K (9/11)
$230,000
32 N Spring St, Everett, PA 15537
3beds
1,744sqft
Single Family Residence
Built in 1873
9,583 Square Feet Lot
$-- Zestimate®
$132/sqft
$-- HOA
What's special
Fireplace in dining roomBeautiful original architectural detailsLarge in-town lotMultiple covered porches
- 20 days
- 611
- 18
Zillow last checked:
Listing updated:
Listed by:
Christina Bollman 814-215-0017,
Charis Realty Group Bedford 814-217-6400
Source: AHAR,MLS#: 81146
Facts & features
Interior
Bedrooms & bathrooms
- Bedrooms: 3
- Bathrooms: 1
- Full bathrooms: 1
Primary bedroom
- Description: Large Closet, Kickout W/Seating Area
- Level: Second
Bedroom 1
- Description: Spacious, Dual Closets, W/Covered Porch
- Level: Second
Bedroom 2
- Description: Closet
- Level: Second
Bathroom 1
- Description: Full Bath W/Tile Floor
- Level: Second
Den
- Description: Built-Ins, Wood Floors
- Level: Main
Dining room
- Description: Wood Floors
- Level: Main
Other
- Description: Wood Floors
- Level: Main
Kitchen
- Description: Galley
- Level: Main
Living room
- Description: Kick Out W/Glass Window, Wood Floors
- Level: Main
Heating
- Propane, Oil, Hot Water
Cooling
- Window Unit(s)
Appliances
- Included: Microwave, Dryer, Oven, Refrigerator, Washer
Features
- See Remarks
- Flooring: Wood, Carpet, Ceramic Tile
- Windows: Combination, Insulated Windows, Single Pane Windows
- Basement: Crawl Space,Walk-Out Access,Partial
- Number of fireplaces: 1
- Fireplace features: See Remarks
Interior area
- Total structure area: 1,744
- Total interior livable area: 1,744 sqft
- Finished area above ground: 1,744
Video & virtual tour
Property
Parking
- Total spaces: 2
- Parking features: Additional Parking, Detached, Garage, Garage Door Opener, Off Street
- Garage spaces: 2
Features
- Levels: Two
- Patio & porch: Covered, Patio, Porch, See Remarks
- Exterior features: Garden, Private Yard, See Remarks
- Pool features: None
- Fencing: Back Yard,Gate,Wood,Partial
Lot
- Size: 9,583 Square Feet
- Features: See Remarks, Gentle Sloping, Level, Year Round Access
Details
- Additional structures: Garage(s), Shed(s)
- Parcel number: G.09B.05033 & 034A
- Zoning: None
- Special conditions: Standard
- Other equipment: Fuel Tank(s)
Construction
Type & style
- Home type: SingleFamily
- Architectural style: Traditional
- Property subtype: Single Family Residence
Materials
- Brick, Wood Siding, Vinyl Siding
- Foundation: Brick/Mortar, Stone
- Roof: Shingle
Condition
- Year built: 1873
Utilities & green energy
- Sewer: Public Sewer
- Water: Public
- Utilities for property: Electricity Connected, Sewer Connected
Community & HOA
Community
- Subdivision: None
HOA
- Has HOA: No
Location
- Region: Everett
Financial & listing details
- Price per square foot: $132/sqft
- Tax assessed value: $92,900
- Annual tax amount: $2,516
- Date on market: 9/1/2026
- Listing terms: Cash,Conventional,FHA,Rural Housing,VA Loan
- Inclusions: Stove/Oven, Refrigerator, Washer, Dryer and window treatments
- Exclusions: Ring camera system excluded. Rented propane tank is with AmeriGas (buyer can transfer into their name if they like).
Estimated market value
Not available
Estimated sales range
Not available
Not available
Price history
| Date | Event | Price |
|---|---|---|
| 9/11/2026 | Price change | $230,000-7.6%$132/sqft |
Source:  AHAR #81146 Report a problem AHAR #81146 Report a problem | ||
| 9/1/2026 | Listed for sale | $249,000$143/sqft |
Source: AHAR #81146 Report a problem | ||
Public tax history
| Year | Property taxes | Tax assessment |
|---|---|---|
| 2025 | $1,917 +28% | $92,900 |
| 2024 | $1,498 -3.7% | $92,900 |
| 2023 | $1,556 -23.7% | $92,900 |
| 2022 | $2,037 +0.8% | $92,900 |
| 2021 | $2,021 +5.6% | $92,900 |
| 2020 | $1,915 +2.7% | $92,900 |
| 2018 | $1,864 +1.7% | $92,900 |
| 2017 | $1,833 | $92,900 |
| 2016 | -- | $92,900 |
| 2014 | -- | $92,900 +20.3% |
| 2012 | -- | $77,200 |
| 2011 | -- | $77,200 |
| 2010 | -- | $77,200 |
Find assessor info on the county website
Monthly payment
Est. payment
Payment breakdown
Explore the cost of this home by adjusting the details. Changes won't be saved.Climate risks
Neighborhood: 15537
Similar homes
- $200,0005 bd2 ba2k sqft215 N Spring St, Everett, PA 15537For Sale

 MLS ID #PABD2003388, Lisa Cessna, Bedford County Real Estate Inc. Bright MLS
 - $240,0003 bd3 ba2.5k sqft212 Maple Dr, Everett, PA 15537For Sale
 MLS ID #80797, Betty Everly, Charis Realty Group Bedford. AHAR
 - $275,0003 bd2 ba1.8k sqft456 & 462 West St, Everett, PA 15537For Sale
 MLS ID #PABD2003242, Stacey Clingerman, Coldwell Banker Premier. Bright MLS
 - $175,0004 bd3 ba2.1k sqft20 W 3rd St, Everett, PA 15537For Sale
 MLS ID #80467, Meghan Mlinek, Perry Wellington Realty, LLC. AHAR
 - $184,9003 bd1 ba1.6k sqft11585 Clear Ridge Rd, Everett, PA 15537For SaleMLS ID #PABD2003392, Eleni LeVan-Miller, Coldwell Banker Premier. Bright MLS
- $219,5004 bd2 ba1.5k sqft323 Hospital Dr, Everett, PA 15537For SaleMLS ID #PABD2003416, Amy Barfield, Charis Realty Group. Bright MLS
- $248,0004 bd2 ba1.4k sqft2391 Raystown Rd, Everett, PA 15537For SaleMLS ID #PABD2003316, Amy Barfield, Charis Realty Group. Bright MLS
- $265,0003 bd2 ba1.6k sqft624 Raystown Rd, Everett, PA 15537For SaleMLS ID #PABD2003022, Cody Smith, Juniata Realty. Bright MLS
- $153,0004 bd2 ba1.6k sqft37 W 3rd St, Everett, PA 15537For SaleMLS ID #PABD2003186, Devin Bowersox, Realty One Group Landmark. Bright MLS
- $130,0003 bd1 ba1.3k sqft130 E 1st St, Everett, PA 15537For SaleMLS ID #PABD2003008, Amy Barfield, Charis Realty Group. Bright MLS
- $134,9003 bd2 ba1.4k sqft40 W 8th St, Everett, PA 15537For SaleMLS ID #PABD2003438, Brian Imgrund, Howard Hanna Bardell Realty. Bright MLS
- $129,9004 bd2 ba2.2k sqft650 West St, Everett, PA 15537For SaleMLS ID #PABD2002906, Kimberly Mearkle, Juniata Realty. Bright MLS
- $200,0002 bd2 ba2.1k sqft622 Country Ridge Rd, Bedford, PA 15522For SaleMLS ID #PABD2003480, Stacey Clingerman, Coldwell Banker Premier. Bright MLS
- $219,0003 bd1 ba1k sqft905 Buena Rd, Schellsburg, PA 15559For SaleMLS ID #PABD2003450, Cheryl McInroy, Coldwell Banker Premier. Bright MLS
