Welcome home to this beautifully renovated ranch offering the perfect blend of modern style and comfortable living. The open-concept kitchen and dining area create a bright, welcoming space that's ideal for everyday living and entertaining, while the spacious living room provides plenty of room to relax with family and friends. Just off the kitchen, you'll find a charming three-season sunroom--the perfect place to enjoy your morning coffee, unwind with a good book, or take in views of the large backyard. Outdoors, the generously sized yard offers ample space for gardening, recreation, pets, or hosting gatherings. The finished lower level adds exceptional versatility with a spacious great room ideal for a family room, media room, or game room. A separate bonus room, currently used as a home office, provides additional space that could easily serve as a hobby room, fitness area, or guest accommodations. With thoughtful renovations, modern finishes, and flexible living spaces inside and out, this move-in-ready ranch is ready to welcome you home. Close proximity to everyday conveniences; grocery store, schools, restaurants, I99, Rt 30, PA turnpike, and more.
For sale
Price cut: $10K (9/16)
$240,000
212 Maple Dr, Everett, PA 15537
3beds
2,556sqft
Single Family Residence
Built in 1960
0.47 Acres Lot
$-- Zestimate®
$94/sqft
$-- HOA
What's special
Charming three-season sunroomGenerously sized yardModern finishesThoughtful renovationsBright welcoming space
- 67 days
- 704
- 27
Likely to sell faster than
Zillow last checked:
Listing updated:
Listed by:
Betty Everly 814-215-7521,
Charis Realty Group Bedford 814-217-6400
Source: AHAR,MLS#: 80797
Facts & features
Interior
Bedrooms & bathrooms
- Bedrooms: 3
- Bathrooms: 3
- Full bathrooms: 2
- 1/2 bathrooms: 1
Bedroom 1
- Level: Main
Bedroom 2
- Level: Main
Bedroom 3
- Level: Main
Bathroom 1
- Level: Main
Bathroom 2
- Description: Off Primary Bedroom
- Level: Main
Bathroom 3
- Description: Half Bath
- Level: Basement
Bonus room
- Description: Used As Office
- Level: Basement
Dining room
- Level: Main
Great room
- Level: Basement
Kitchen
- Level: Main
Laundry
- Level: Basement
Living room
- Level: Main
Heating
- Oil, Forced Air, Heat Pump
Cooling
- Heat Pump, Central Air
Appliances
- Included: Dishwasher, Water Softener, Range, Microwave, Dryer, Disposal, Oven, Refrigerator, Washer, Water Purifier
Features
- Flooring: Tile, Vinyl, Wood, Combination, Luxury Vinyl
- Windows: Insulated Windows
- Basement: Full,Partially Finished
- Has fireplace: Yes
- Fireplace features: None
Interior area
- Total structure area: 2,556
- Total interior livable area: 2,556 sqft
- Finished area above ground: 1,278
- Finished area below ground: 1,278
Video & virtual tour
Property
Parking
- Parking features: Additional Parking, Off Street
Features
- Levels: One
- Patio & porch: Deck, Porch
- Exterior features: Lighting, Private Entrance, Private Yard
- Pool features: None
- Fencing: None
- Has view: Yes
Lot
- Size: 0.47 Acres
- Features: Cleared, Gentle Sloping, Views, Year Round Access
Details
- Additional structures: Shed(s)
- Parcel number: G.09A.07024
- Zoning: Residential
- Special conditions: Standard
Construction
Type & style
- Home type: SingleFamily
- Architectural style: Ranch
- Property subtype: Single Family Residence
Materials
- Vinyl Siding, Block
- Foundation: Block
- Roof: Metal,Pitched
Condition
- Year built: 1960
Utilities & green energy
- Sewer: Public Sewer
- Water: Private, Well
- Utilities for property: Cable Available, Electricity Connected, Sewer Connected
Community & HOA
Community
- Subdivision: Foor Addition
HOA
- Has HOA: No
Location
- Region: Everett
Financial & listing details
- Price per square foot: $94/sqft
- Tax assessed value: $157,600
- Annual tax amount: $3,002
- Date on market: 7/28/2026
- Listing terms: Cash,Commercial,Conventional,FHA,PHFA,Rural Housing,VA Loan
- Inclusions: Kitchen appliances, corner shelves, water treatment system, and shed. Washer and dryer are negotiable.
- Exclusions: Personal items
Estimated market value
Not available
Estimated sales range
Not available
Not available
Price history
| Date | Event | Price |
|---|---|---|
| 9/16/2026 | Price change | $240,000-4%$94/sqft |
Source:  AHAR #80797 Report a problem AHAR #80797 Report a problem | ||
| 7/28/2026 | Listed for sale | $250,000+25%$98/sqft |
Source: AHAR #80797 Report a problem | ||
| 8/15/2022 | Sold | $200,000$78/sqft |
Source: AHAR #64240 Report a problem | ||
| 7/7/2022 | Pending sale | $200,000$78/sqft |
Source: AHAR #64240 Report a problem | ||
| 7/1/2022 | Listed for sale | $200,000$78/sqft |
Source: AHAR #64240 Report a problem | ||
Public tax history
| Year | Property taxes | Tax assessment |
|---|---|---|
| 2025 | $2,375 +15.9% | $157,600 |
| 2024 | $2,050 -2% | $157,600 |
| 2023 | $2,091 -16.2% | $157,600 |
| 2022 | $2,495 +1.1% | $157,600 |
| 2021 | $2,467 +9% | $157,600 +8% |
| 2020 | $2,263 +3.6% | $145,900 |
| 2018 | $2,184 +2.3% | $145,900 |
| 2017 | $2,134 | $145,900 |
| 2016 | -- | $145,900 |
| 2014 | -- | $145,900 +35% |
| 2012 | -- | $108,100 |
| 2011 | -- | $108,100 |
| 2010 | -- | $108,100 |
Find assessor info on the county website
Monthly payment
Est. payment
Payment breakdown
Explore the cost of this home by adjusting the details. Changes won't be saved.Climate risks
Neighborhood: 15537
Similar homes
- $244,9004 bd3 ba3.4k sqft242 E Main St, Everett, PA 15537For Sale
 MLS ID #80931, Brenda Yoder, Howard Hanna Bardell Realty. AHAR
 - $219,5004 bd2 ba1.5k sqft323 Hospital Dr, Everett, PA 15537For Sale
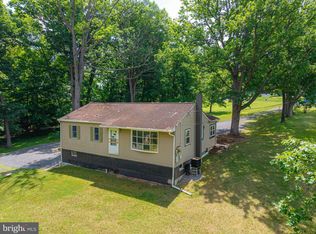
 MLS ID #PABD2003416, Amy Barfield, Charis Realty Group. Bright MLS
 - $275,0003 bd2 ba1.8k sqft456 & 462 West St, Everett, PA 15537For Sale
 MLS ID #PABD2003242, Stacey Clingerman, Coldwell Banker Premier. Bright MLS
 - $230,0003 bd1 ba1.7k sqft32 N Spring St, Everett, PA 15537For Sale
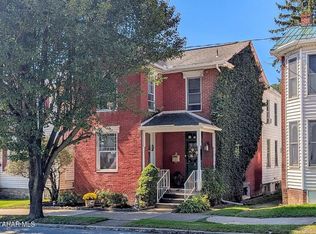 MLS ID #81146, Christina Bollman, Charis Realty Group Bedford. AHAR
 - $265,0003 bd2 ba1.6k sqft624 Raystown Rd, Everett, PA 15537For SaleMLS ID #PABD2003022, Cody Smith, Juniata Realty. Bright MLS
- $290,0003 bd3 ba3.7k sqft189 N Milk And Water Rd, Everett, PA 15537For SaleMLS ID #PABD2003420, Amy Barfield, Charis Realty Group. Bright MLS
- $210,0004 bd1 ba3.2k sqft131 W Main St, Everett, PA 15537For SaleMLS ID #PABD2003448, Stacey Clingerman, Coldwell Banker Premier. Bright MLS
- $248,0004 bd2 ba1.4k sqft2391 Raystown Rd, Everett, PA 15537For SaleMLS ID #PABD2003316, Amy Barfield, Charis Realty Group. Bright MLS
- $179,9003 bd1 ba1.6k sqft11585 Clear Ridge Rd, Everett, PA 15537For SaleMLS ID #PABD2003392, Eleni LeVan-Miller, Coldwell Banker Premier. Bright MLS
- $200,0005 bd2 ba2k sqft215 N Spring St, Everett, PA 15537For SaleMLS ID #PABD2003388, Lisa Cessna, Bedford County Real Estate Inc. Bright MLS
- $339,5003 bd2 ba2.9k sqft500 Raystown Rd, Everett, PA 15537For SaleMLS ID #PABD2003434, Annie Martin, Better Homes & Gardens Real Estate Old Line Group. Bright MLS
- $129,9004 bd2 ba2.2k sqft650 West St, Everett, PA 15537For SaleMLS ID #PABD2002906, Kimberly Mearkle, Juniata Realty. Bright MLS
- $134,9003 bd2 ba1.4k sqft40 W 8th St, Everett, PA 15537For SaleMLS ID #PABD2003438, Brian Imgrund, Howard Hanna Bardell Realty. Bright MLS
- $153,0004 bd2 ba1.6k sqft37 W 3rd St, Everett, PA 15537For SaleMLS ID #PABD2003186, Devin Bowersox, Realty One Group Landmark. Bright MLS
