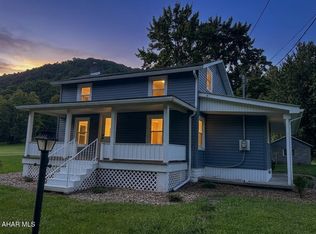
Escape to the peace and beauty of country living with this charming 1920s two-story home nestled on 7.5 picturesque wooded acres. Rich in character, this timeless home showcases beautiful original woodwork that reflects the craftsmanship while offering warm and inviting living spaces throughout. The home has a dining room, and a smaller eat-in breakfast nook off the galley style kitchen. The custom made cabinets are sure to impress. The open concept living space opens to a private office/bonus room and a heated sunroom that overlooks the town. The second floor features a primary bedroom with an ensuite full bath, a walk-in closet, and a cedar closet. Relax with your morning coffee or unwind in the evening on the welcoming side porch while taking in the tranquil surroundings. Step outside and discover your own private retreat. Stroll through beautifully maintained perennial gardens, relax beside the decorative fish pond, or enjoy the peaceful sounds of nature from the charming outdoor swing tucked among the trees. A covered carport provides the perfect space for outdoor entertaining, dining, or simply enjoying the beauty of the wooded landscape in every season.Whether you're looking for a full-time residence or a peaceful country getaway, this one-of-a-kind property offers privacy, character, and the serenity of nature--all while providing the timeless charm that only a classic home can offer. Close to Raystown Lake, the HB and T Trail, and so much more.
For sale
$238,000
7 Wright Blvd, Six Mile Run, PA 16679
2beds
2,011sqft
Single Family Residence
Built in 1920
7.5 Acres Lot
$-- Zestimate®
$118/sqft
$-- HOA
What's special
Custom made cabinetsDecorative fish pondCovered carportBeautiful original woodworkDining roomCedar closetBeautifully maintained perennial gardens
- 65 days
- 789
- 96
Likely to sell faster than
Zillow last checked:
Listing updated:
Listed by:
Betty Everly 814-215-7521,
Charis Realty Group Bedford 814-217-6400
Source: AHAR,MLS#: 80906
Facts & features
Interior
Bedrooms & bathrooms
- Bedrooms: 2
- Bathrooms: 3
- Full bathrooms: 3
Bedroom 1
- Level: Second
Bedroom 2
- Level: Second
Bathroom 1
- Level: Main
Bathroom 2
- Level: Second
Bathroom 3
- Level: Basement
Dining room
- Level: Main
Kitchen
- Level: Main
Laundry
- Level: Main
Living room
- Level: Main
Office
- Level: Main
Sunroom
- Level: Main
Heating
- Propane, Oil, Baseboard, Hot Water
Cooling
- Window Unit(s)
Appliances
- Included: Dishwasher, Trash Compactor, Range, Microwave, Dryer, Oven, Refrigerator, Washer
Features
- Ceiling Fan(s), Eat-in Kitchen, Pantry, Walk-In Closet(s)
- Flooring: Carpet, Ceramic Tile, Combination, Hardwood, Laminate
- Windows: Insulated Windows
- Basement: Full,Partially Finished
- Number of fireplaces: 1
- Fireplace features: Gas Starter
Interior area
- Total structure area: 2,011
- Total interior livable area: 2,011 sqft
- Finished area above ground: 1,391
- Finished area below ground: 620
Video & virtual tour
Property
Parking
- Total spaces: 1
- Parking features: Attached, Carport, Driveway, Garage
- Attached garage spaces: 1
- Has carport: Yes
Features
- Levels: Two
- Patio & porch: Covered, Deck, Patio, Porch
- Exterior features: Garden, Lighting, Private Entrance, Private Yard
- Pool features: None
- Fencing: None
- Has view: Yes
Lot
- Size: 7.5 Acres
- Features: Gentle Sloping, Rolling Slope, Views, Wooded, Year Round Access
Details
- Additional structures: Shed(s)
- Parcel number: I.050.00091
- Zoning: None
- Special conditions: Standard
- Other equipment: See Remarks
Construction
Type & style
- Home type: SingleFamily
- Architectural style: See Remarks
- Property subtype: Single Family Residence
Materials
- Vinyl Siding
- Foundation: Block, Stone
- Roof: Metal,Pitched
Condition
- Year built: 1920
Utilities & green energy
- Sewer: Public Sewer
- Water: Public, Spring
- Utilities for property: Cable Available, Electricity Connected, Sewer Connected
Community & HOA
Community
- Subdivision: None
HOA
- Has HOA: No
Location
- Region: Six Mile Run
Financial & listing details
- Price per square foot: $118/sqft
- Tax assessed value: $61,000
- Annual tax amount: $1,152
- Date on market: 8/7/2026
- Listing terms: Cash,Commercial,Conventional,FHA,PHFA,Rural Housing,VA Loan
- Inclusions: dishwasher, microwave, 2 propane tanks, metal shed. trash compactor, Island can stay or if buyer doesn't want it, it can be removed.
- Exclusions: Refrigerator, Washer/Dryer, Stove
Estimated market value
Not available
Estimated sales range
Not available
Not available
Price history
| Date | Event | Price |
|---|---|---|
| 8/7/2026 | Listed for sale | $238,000$118/sqft |
Source:  AHAR #80906 Report a problem AHAR #80906 Report a problem | ||
Public tax history
| Year | Property taxes | Tax assessment |
|---|---|---|
| 2025 | $854 +9% | $61,000 |
| 2024 | $784 -0.7% | $61,000 |
| 2023 | $789 -10.3% | $61,000 |
| 2022 | $880 -4.5% | $61,000 |
| 2021 | $921 +3.6% | $61,000 |
| 2020 | $890 +7.6% | $61,000 |
| 2018 | $827 +2.7% | $61,000 |
| 2017 | $805 | $61,000 |
| 2016 | -- | $61,000 |
| 2014 | -- | $61,000 +50.6% |
| 2012 | -- | $40,500 |
| 2011 | -- | $40,500 |
| 2010 | -- | $40,500 |
Find assessor info on the county website
Monthly payment
Est. payment
Payment breakdown
Explore the cost of this home by adjusting the details. Changes won't be saved.Climate risks
Neighborhood: 16679
- $19,0002 bd2 ba1.5k sqft1171 Six Mile Run Rd, Six Mile Run, PA 16679Off Market
- $27,800-- bd-- ba-- sqft1171 Six Mile Run Rd, Six Mile Run, PA 16679Off Market
- $1,000-- bd-- ba-- sqft1171 Six Mile Run Rd, Six Mile Run, PA 16679Off Market
- $123,3004 bd2 ba1.7k sqft1193 Main St, Six Mile Run, PA 16679Off Market
Similar homes
- $239,9003 bd2 ba1.3k sqft8593 Raystown Rd, Saxton, PA 16678For Sale
 MLS ID #81085, Cinnamon Colony Chatman, Colony Realty Group, Ltd. AHAR
 - $175,0003 bd1 ba1.5k sqft1702 Mifflin St, Saxton, PA 16678For Sale

 MLS ID #PABD2003512, Alissa Brown, Lake & Country Real Estate. Bright MLS
 - $250,0005 bd3 ba2.3k sqft223 Rosser Rd, Williamsburg, PA 16693Auction
 MLS ID #PABR2016276, J. Meryl Stoltzfus, Beiler-Campbell Realtors-Quarryville. Bright MLS
 - $275,0003 bd2 ba1.8k sqft456 & 462 West St, Everett, PA 15537For Sale
 MLS ID #PABD2003242, Stacey Clingerman, Coldwell Banker Premier. Bright MLS
 - $285,0003 bd1 ba1.2k sqft588 Earlston Rd, Everett, PA 15537For SaleMLS ID #PABD2003542, Cody Smith, Juniata Realty. Bright MLS
- $249,9002 bd1 ba1.9k sqft17059 Smith Valley Rd, Mapleton Depot, PA 17052For SaleMLS ID #PAHU2024598, Linda White, Schrack Realty, LLC. Bright MLS
- $248,0004 bd2 ba1.4k sqft2391 Raystown Rd, Everett, PA 15537For SaleMLS ID #PABD2003316, Amy Barfield, Charis Realty Group. Bright MLS
- $259,0003 bd2 ba1.4k sqft17222 Lucyanna St, Cassville, PA 16623For SaleMLS ID #PAHU2024590, Abbey Hobble, Starr and Associates Realty , LLC. Bright MLS
- $289,9002 bd1 ba1.4k sqft598 Oak Ridge Dr, Mc Connellsburg, PA 17233For SaleMLS ID #PAFU2002208, Kim Heck, RE/MAX Realty Agency, Inc.. Bright MLS
- $219,5004 bd2 ba1.5k sqft323 Hospital Dr, Everett, PA 15537For SaleMLS ID #PABD2003416, Amy Barfield, Charis Realty Group. Bright MLS
- $269,9003 bd2 ba1.5k sqft19642 Raystown Rd, James Creek, PA 16657For SaleMLS ID #PAHU2024050, Kimberly Mearkle, Juniata Realty. Bright MLS
- $299,9003 bd2 ba1.5k sqft13264 Rosenberry Ln, Hesston, PA 16647For SaleMLS ID #PAHU2024508, Linda White, Schrack Realty, LLC. Bright MLS
- $334,9003 bd2 ba1.9k sqft19137 Our View Dr, Three Springs, PA 17264For SaleMLS ID #PAHU2024616, JAMIE BERRIER, RSR, REALTORS, LLC. Bright MLS
- $119,8003 bd2 ba1.5k sqft124 Church St, Robertsdale, PA 16674For SaleMLS ID #PAHU2024466, Renee Starr, Starr and Associates Realty , LLC. Bright MLS
