DESTINATION RAYSTOWN LAKE! Just off Seven Points Road and a short distance to Seven Points Marina, you'll find comfortable one-floor living on this lovely wooded lot. The private road accessing this property is very lightly travelled with just one residence past this 2.69-acre parcel. You’ll love relaxing on the roofed front porch or enjoy grilling dinner on the back deck, looking into the woods at the wildlife. Inside you’ll find lots of natural light in the open living area. A vaulted ceiling in front with tongue & groove ceiling, and pellet stove for winter warmth opens to a family room area with gas fireplace and stone wall. Just around the corner is the kitchen featuring hickory cabinets and quartz countertops, open to the dining area with built-in matching desk and sliders to the back deck. Spacious 2-car garage with carport. Create a party room from the oversized 1-car garage. Already set up for woodburner or pellet stove, it has an area with kitchen sink and separate 3/4 bath. Lots of room to house all your vehicles, projects and toys. 24-hour notice preferred as owner has dogs.
For sale
Price cut: $15.1K (9/13)
$299,900
13264 Rosenberry Ln, Hesston, PA 16647
3beds
1,528sqft
Single Family Residence
Built in 1975
2.69 Acres Lot
$-- Zestimate®
$196/sqft
$-- HOA
What's special
Private roadLovely wooded lotRoofed front porch
- 52 days
- 890
- 27
Zillow last checked:
Listing updated:
Listed by:
Linda White 814-571-0804,
Schrack Realty, LLC 8146436000
Source: Bright MLS,MLS#: PAHU2024508
Facts & features
Interior
Bedrooms & bathrooms
- Bedrooms: 3
- Bathrooms: 2
- Full bathrooms: 1
- 1/2 bathrooms: 1
- Main level bathrooms: 2
- Main level bedrooms: 3
Rooms
- Room types: Living Room, Dining Room, Kitchen, Family Room
Dining room
- Level: Main
Family room
- Level: Main
Kitchen
- Level: Main
Living room
- Level: Main
Heating
- Baseboard, Heat Pump, Other, Electric
Cooling
- Ductless, Electric
Appliances
- Included: Electric Water Heater
Features
- Has basement: No
- Has fireplace: No
Interior area
- Total structure area: 1,528
- Total interior livable area: 1,528 sqft
- Finished area above ground: 1,528
- Finished area below ground: 0
Property
Parking
- Total spaces: 4
- Parking features: Garage Faces Front, Detached Carport, Detached, Driveway
- Garage spaces: 3
- Carport spaces: 1
- Covered spaces: 4
- Has uncovered spaces: Yes
Accessibility
- Accessibility features: No Stairs
Features
- Levels: One
- Stories: 1
- Pool features: None
Lot
- Size: 2.69 Acres
Details
- Additional structures: Above Grade, Below Grade
- Parcel number: 3607B17
- Zoning: NONE
- Special conditions: Standard
Construction
Type & style
- Home type: SingleFamily
- Architectural style: Ranch/Rambler
- Property subtype: Single Family Residence
Materials
- Wood Siding
- Foundation: Crawl Space
- Roof: Metal
Condition
- New construction: No
- Year built: 1975
Utilities & green energy
- Electric: 200+ Amp Service
- Sewer: On Site Septic
- Water: Well
- Utilities for property: Electricity Available
Community & HOA
Community
- Subdivision: None Available
HOA
- Has HOA: No
Location
- Region: Hesston
- Municipality: PENN TWP
Financial & listing details
- Price per square foot: $196/sqft
- Tax assessed value: $46,000
- Annual tax amount: $3,956
- Date on market: 8/19/2026
- Listing agreement: Exclusive Right To Sell
- Listing terms: Cash,Conventional
- Inclusions: Range, Refrigerator, Microhood, Dishwasher, Washer, Dryer
- Exclusions: Seller May Remove Installed Fencing
- Ownership: Fee Simple
Estimated market value
Not available
Estimated sales range
Not available
Not available
Price history
| Date | Event | Price |
|---|---|---|
| 9/13/2026 | Price change | $299,900-4.8%$196/sqft |
Source: Huntingdon County BOR #2820668 Report a problem | ||
| 8/17/2026 | Listed for sale | $315,000$206/sqft |
Source: Huntingdon County BOR #2820668 Report a problem | ||
Public tax history
| Year | Property taxes | Tax assessment |
|---|---|---|
| 2024 | $3,049 +8.9% | $36,720 |
| 2023 | $2,799 +3.1% | $36,720 |
| 2022 | $2,715 +3% | $36,720 |
| 2021 | $2,635 +3.7% | $36,720 |
| 2020 | $2,541 +12.9% | $36,720 |
| 2018 | $2,251 +7.2% | $36,720 |
| 2016 | $2,100 +2.2% | $36,720 |
| 2015 | $2,054 | $36,720 |
| 2014 | -- | $36,720 |
Find assessor info on the county website
Monthly payment
Est. payment
Payment breakdown
Explore the cost of this home by adjusting the details. Changes won't be saved.Climate risks
Neighborhood: 16647
Nearby schools
Schools provided by the listing agent
- District: Huntingdon Area
Source: Bright MLS. This data may not be complete. We recommend contacting the local school district to confirm school assignments for this home.
Similar homes
- $319,8003 bd1 ba1.8k sqft8952 Walnut Ln, Huntingdon, PA 16652For Sale

 MLS ID #PAHU2024480, Renee Starr, Starr and Associates Realty , LLC. Bright MLS
 - $259,0003 bd2 ba1.4k sqft17222 Lucyanna St, Cassville, PA 16623For Sale
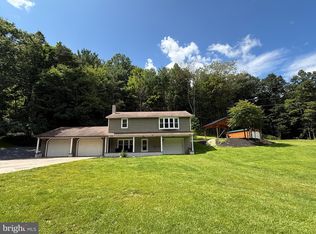 MLS ID #PAHU2024590, Abbey Hobble, Starr and Associates Realty , LLC. Bright MLS
 - $334,9003 bd2 ba1.9k sqft19137 Our View Dr, Three Springs, PA 17264For Sale
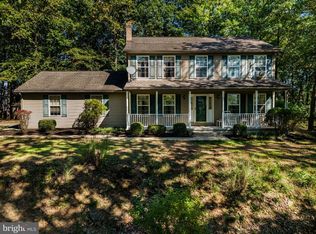 MLS ID #PAHU2024616, JAMIE BERRIER, RSR, REALTORS, LLC. Bright MLS
 - $289,9004 bd2 ba2k sqft2521 Holland Ave, Huntingdon, PA 16652For Sale
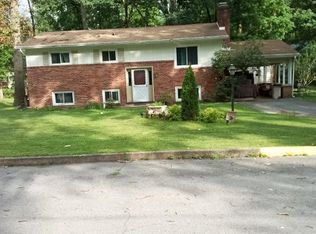 MLS ID #81021, Ronald Russell, Colony Realty Group, Ltd. AHAR
 - $399,0003 bd2 ba1.4k sqft13651 Farm Ln, James Creek, PA 16657For SaleMLS ID #PAHU2024218, Kimberly Eby, Bering Real Estate Co.. Bright MLS
- $249,9002 bd1 ba1.9k sqft17059 Smith Valley Rd, Mapleton Depot, PA 17052For SaleMLS ID #PAHU2024598, Linda White, Schrack Realty, LLC. Bright MLS
- $369,9005 bd3 ba1.8k sqft10357 Wagner Rd, Huntingdon, PA 16652For SaleMLS ID #PAHU2024680, Katelyn Powell, Lake & Country Real Estate. Bright MLS
- $359,9003 bd3 ba1.8k sqft9492 Sugar Grove Rd, Huntingdon, PA 16652For SaleMLS ID #PAHU2024594, Don Goldberg, Kissinger, Bigatel & Brower. Bright MLS
- $269,9003 bd2 ba1.5k sqft19642 Raystown Rd, James Creek, PA 16657For SaleMLS ID #PAHU2024050, Kimberly Mearkle, Juniata Realty. Bright MLS
- $175,0003 bd1 ba1.5k sqft1702 Mifflin St, Saxton, PA 16678For SaleMLS ID #PABD2003512, Alissa Brown, Lake & Country Real Estate. Bright MLS
- $264,9003 bd1 ba1.2k sqft32 El Ray St, Allensville, PA 17002For SaleMLS ID #PAMF2053498, Taylor Walters, Realty One Group Landmark. Bright MLS
