LOOKING FOR A PRIVATE RETREAT away from the hustle and bustle? This charming traditional home offers a perfect blend of comfort and functionality, nestled in a serene mountain setting. With three spacious bedrooms and one and a half bathrooms, this residence is designed for both relaxation and entertaining. The heart of the home features a country-style kitchen complete with an island, ample table space, and a pantry, seamlessly flowing into a cozy dining area and a combination living space. The home also boasts a formal dining room, perfect for hosting gatherings. Step outside to discover a lovely porch and patio, ideal for enjoying the fresh mountain air. The expansive 2-acre lot provides plenty of space for outdoor activities, complemented with a shed for additional storage or hobbies. Surrounded by beautiful mountains and sweeping vistas, this location is perfect for outdoor enthusiasts. With an attached side-entry garage and a peaceful mountain backdrop, this property is a true haven, inviting you to create lasting memories in a place you'll love to call home. Call Today!
Pending
$334,900
19137 Our View Dr, Three Springs, PA 17264
3beds
1,912sqft
Single Family Residence
Built in 2002
2 Acres Lot
$333,100 Zestimate®
$175/sqft
$-- HOA
What's special
Three spacious bedroomsCombination living spaceShed for additional storagePeaceful mountain backdropAmple table spaceAttached side-entry garageLovely porch
- 41 days
- 76
- 0
Likely to sell faster than
Zillow last checked:
Listing updated:
Listed by:
JAMIE BERRIER 717-648-5813,
RSR, REALTORS, LLC (717) 763-1212
Source: Bright MLS,MLS#: PAHU2024616
Facts & features
Interior
Bedrooms & bathrooms
- Bedrooms: 3
- Bathrooms: 2
- Full bathrooms: 1
- 1/2 bathrooms: 1
- Main level bathrooms: 1
Rooms
- Room types: Living Room, Dining Room, Primary Bedroom, Bedroom 2, Bedroom 3, Kitchen, Family Room, Foyer, Bathroom 1
Primary bedroom
- Features: Flooring - Carpet, Walk-In Closet(s)
- Level: Upper
- Area: 204 Square Feet
- Dimensions: 12 X 17
Bedroom 2
- Features: Flooring - Carpet
- Level: Upper
- Area: 165 Square Feet
- Dimensions: 11 X 15
Bedroom 3
- Features: Flooring - Carpet
- Level: Upper
- Area: 121 Square Feet
- Dimensions: 11 X 11
Bathroom 1
- Features: Bathroom - Stall Shower, Soaking Tub, Bathroom - Walk-In Shower, Double Sink, Flooring - Vinyl
- Level: Upper
Dining room
- Features: Flooring - HardWood
- Level: Main
- Area: 143 Square Feet
- Dimensions: 11 X 13
Family room
- Features: Flooring - Laminated
- Level: Main
- Area: 208 Square Feet
- Dimensions: 13 X 16
Foyer
- Features: Flooring - HardWood
- Level: Main
Kitchen
- Features: Breakfast Nook, Double Sink, Flooring - Vinyl, Kitchen Island, Kitchen - Electric Cooking, Recessed Lighting, Pantry
- Level: Main
- Area: 198 Square Feet
- Dimensions: 11 X 18
Living room
- Features: Flooring - HardWood
- Level: Main
- Area: 156 Square Feet
- Dimensions: 12 X 13
Heating
- Forced Air, Oil
Cooling
- Central Air, Window Unit(s), Electric
Appliances
- Included: Microwave, Dishwasher, Oven/Range - Electric, Water Heater
- Laundry: Main Level
Features
- Soaking Tub, Bathroom - Stall Shower, Bathroom - Walk-In Shower, Breakfast Area, Combination Kitchen/Living, Dining Area, Floor Plan - Traditional, Formal/Separate Dining Room, Kitchen - Country, Eat-in Kitchen, Kitchen Island, Kitchen - Table Space, Pantry, Recessed Lighting, Walk-In Closet(s), Other
- Flooring: Carpet, Hardwood, Laminate, Vinyl, Wood
- Basement: Full
- Has fireplace: No
Interior area
- Total structure area: 1,912
- Total interior livable area: 1,912 sqft
- Finished area above ground: 1,912
Property
Parking
- Total spaces: 2
- Parking features: Garage Faces Side, Attached
- Attached garage spaces: 2
Accessibility
- Accessibility features: None
Features
- Levels: Two
- Stories: 2
- Patio & porch: Porch, Patio
- Exterior features: Other
- Pool features: None
Lot
- Size: 2 Acres
- Features: Mountain
Details
- Additional structures: Above Grade, Outbuilding
- Parcel number: 111216.2
- Zoning: RESIDENTIAL
- Special conditions: Standard
Construction
Type & style
- Home type: SingleFamily
- Architectural style: Traditional
- Property subtype: Single Family Residence
Materials
- Vinyl Siding
- Foundation: Concrete Perimeter
- Roof: Asphalt
Condition
- New construction: No
- Year built: 2002
Utilities & green energy
- Sewer: Private Septic Tank
- Water: Well
Community & HOA
Community
- Subdivision: None Available
HOA
- Has HOA: No
Location
- Region: Three Springs
- Municipality: CROMWELL TWP
Financial & listing details
- Price per square foot: $175/sqft
- Tax assessed value: $37,600
- Annual tax amount: $2,601
- Date on market: 10/4/2026
- Listing agreement: Exclusive Right To Sell
- Listing terms: FHA,VA Loan,Cash,Conventional
- Ownership: Fee Simple
Estimated market value
$333,100
$316,000 - $350,000
$1,638/mo
Price history
| Date | Event | Price |
|---|---|---|
| 10/14/2026 | Pending sale | $334,900$175/sqft |
Source:  Bright MLS #PAHU2024616 Report a problem | ||
| 10/5/2026 | Listed for sale | $334,900+16645%$175/sqft |
Source: Bright MLS #PAHU2024616 Report a problem | ||
| 6/4/2002 | Sold | $2,000$1/sqft |
Source: Agent Provided Report a problem | ||
Public tax history
| Year | Property taxes | Tax assessment |
|---|---|---|
| 2024 | $2,586 +8.2% | $37,600 |
| 2023 | $2,389 +3.1% | $37,600 |
| 2022 | $2,318 | $37,600 |
| 2021 | $2,318 | $37,600 |
| 2020 | $2,318 +6.5% | $37,600 |
| 2018 | $2,177 +5% | $37,600 |
| 2016 | $2,072 | $37,600 |
| 2015 | $2,072 | $37,600 |
| 2014 | -- | $37,600 +100% |
| 2011 | -- | $18,800 |
Find assessor info on the county website
Monthly payment
Est. payment
Payment breakdown
Explore the cost of this home by adjusting the details. Changes won't be saved.Climate risks
Neighborhood: 17264
Nearby schools
Schools provided by the listing agent
- High: Southern Huntingdon County Middle / High
- District: Southern Huntingdon County
Source: Bright MLS. This data may not be complete. We recommend contacting the local school district to confirm school assignments for this home.
- $453,5004 bd4 ba2.6k sqft19247 Echo Hill Ln, Three Springs, PA 17264Sold

- $5,2003.91 acres9241 Laurel Hollow Rd, Three Springs, PA 17264Off Market
- $248,6003 bd-- ba1.5k sqft19223 Echo Hill Ln, Three Springs, PA 17264Off Market
- $201,900-- bd-- ba1.7k sqft19420 Echo Hill Ln, Three Springs, PA 17264Off Market
Similar homes
- $359,9004 bd1 ba1.4k sqft22374 Croghan Pike, Shade Gap, PA 17255For Sale
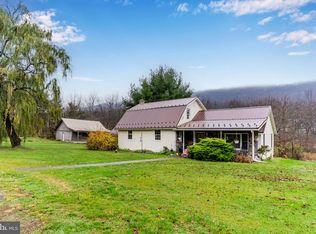
 MLS ID #PAHU2024756, Blain Berrier, Real of Pennsylvania. Bright MLS
- $--2 bd1 ba1.1k sqft7767 Luciana Bottom Rd, Three Springs, PA 17264Auction
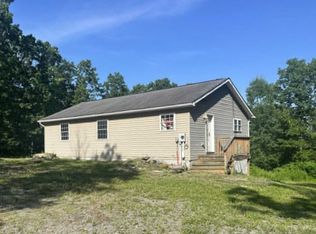 ServiceLink Auction
- $354,9003 bd2 ba1.6k sqft20568 Spring Run Rd, Spring Run, PA 17262For Sale
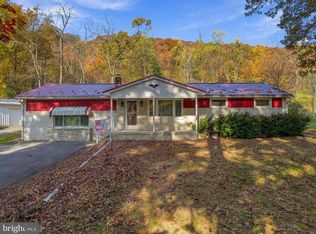 MLS ID #PAFL2038584, RoseAnn Yohn, Iron Valley Real Estate of Chambersburg. Bright MLS
- $349,9005 bd4 ba2k sqft371 Meadow St, Rockhill Furnace, PA 17249For Sale
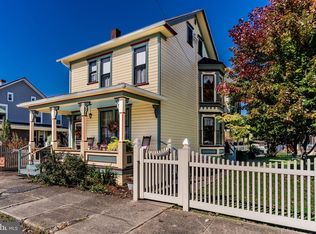 MLS ID #PAHU2024714, JAMIE BERRIER, RSR, REALTORS, LLC. Bright MLS
- $399,9003 bd2 ba2.5k sqft21060 Revercomb Ln, Shade Gap, PA 17255For SaleMLS ID #PAHU2024370, Amy Kuhaneck, Coldwell Banker Realty. Bright MLS
- $250,0003 bd2 ba1.5k sqft7223 Turkeystop Ln, Lane, PA 17052AuctionMLS ID #PAHU2024716, Michael Martin, Hostetter Realty LLC. Bright MLS
- $450,0003 bd3 ba1.8k sqft296 Titan Rd, Saxton, PA 16678For SaleMLS ID #PABD2003610, Mackenzie Hilsinger, Coldwell Banker Realty. Bright MLS
- $299,9003 bd2 ba1.5k sqft13264 Rosenberry Ln, Hesston, PA 16647For SaleMLS ID #PAHU2024508, Linda White, Schrack Realty, LLC. Bright MLS
- $259,0003 bd2 ba1.4k sqft17222 Lucyanna St, Cassville, PA 16623For SaleMLS ID #PAHU2024590, Abbey Hobble, Starr and Associates Realty , LLC. Bright MLS
- $299,9003 bd1 ba1.4k sqft18638 Store Ln, Amberson, PA 17210For SaleMLS ID #PAFL2038550, Donald Beynon, Keller Williams Keystone Realty. Bright MLS
- $425,0003 bd3 ba2.5k sqft13675 Cumberland Hwy, Orrstown, PA 17244For SaleMLS ID #PAFL2038814, Jake Scott, Turn Key Realty Group. Bright MLS
- $349,9003 bd2 ba1.5k sqft19890 Amberson Rd, Spring Run, PA 17262For SaleMLS ID #PAFL2036534, Shelly Ott, Samson Properties. Bright MLS
- $285,0004 bd2 ba1.6k sqft429 High St, Rockhill Furnace, PA 17249New ConstructionMLS ID #PAHU2024308, Steph Aumen, Harget Realty Group. Bright MLS
- $415,0004 bd2 ba2.6k sqft12558 Path Valley Rd, Willow Hill, PA 17271For SaleMLS ID #PAFL2036754, Tasha Coley, Coldwell Banker Realty. Bright MLS
- $399,9004 bd3 ba2.3k sqft7929 Path Valley Rd, Fannettsburg, PA 17221For SaleMLS ID #PAFL2038300, Wayne Berkstresser, The Berkstresser Realty Group. Bright MLS
- $389,0003 bd2 ba1.4k sqft13651 Farm Ln, James Creek, PA 16657For SaleMLS ID #PAHU2024218, Kimberly Eby, Bering Real Estate Co.. Bright MLS
- $199,9003 bd2 ba1.9k sqft306 Ridgley St, Orbisonia, PA 17243For SaleMLS ID #PAHU2024404, Jason Foor, Keller Williams Keystone Realty. Bright MLS
- $180,0003 bd2 ba1.7k sqft606 Ridgley St, Orbisonia, PA 17243For SaleMLS ID #PAHU2024472, Mike Cotton, EXP Realty, LLC. Bright MLS
