Nestled in the serene Fannett Metal area, this ranch-style home offers a perfect blend of comfort and serenity, setting on a 3.6-acre lot that backs to trees and offers breathtaking mountain views. Built in 1965 and meticulously maintained, this residence showcases a harmonious balance of traditional charm. Step inside to discover a warm and inviting interior, with Hardwood floors and carpet. The full Bathroom by the laundry room has a stall shower and the full bathroom by the bedrooms has the tub/shower combination. The heart of the home is the country-style kitchen, complete with ample table space, a pantry, and all the appliances. The Florida room is off the Kitchen, with plenty of windows for full lighting and views. The formal dining room provides an elegant setting for entertaining, while the double staircase going to the sunken living room adds a touch of sophistication to the traditional floor plan. Additional features such as ceiling fans, window treatments, and a convenient main floor laundry enhance the home's functionality and comfort. Outside, the property boasts a charming exterior of brick, and the Florida Room addition has vinyl siding, complemented by beautiful landscaping. The expansive yard features a mix of open space and wooded areas, providing a tranquil retreat for outdoor activities or peaceful evening sitting on the back patio. A detached oversized Morton building/garage with additional storage space and a paved driveway accommodating up to ten vehicles ensures ample parking for guests. The property also includes practical features such as a gutter system, flood lights, and a shed with a new roof for extra storage or to park more toys or an extra car. Enjoy the beauty of nature from your own backyard, where the sounds of the woods and the stunning mountain views create a serene backdrop for your lifestyle. This home is not just a residence; it's a lifestyle choice that offers the perfect escape from the hustle and bustle, while still being conveniently located. Experience the joy of living in a space that combines luxury, comfort, and the beauty of nature, making it the ideal place to call home.
For sale
$354,900
20568 Spring Run Rd, Spring Run, PA 17262
3beds
1,650sqft
Single Family Residence
Built in 1965
3.6 Acres Lot
$-- Zestimate®
$215/sqft
$-- HOA
What's special
Charming exterior of brickBeautiful landscapingWindow treatmentsAmple table spaceConvenient main floor laundryBreathtaking mountain viewsFlood lights
- 1 day
- 46
- 6
Zillow last checked:
Listing updated:
Listed by:
RoseAnn Yohn 717-658-7741,
Iron Valley Real Estate of Chambersburg 7172105500
Source: Bright MLS,MLS#: PAFL2038584
Facts & features
Interior
Bedrooms & bathrooms
- Bedrooms: 3
- Bathrooms: 2
- Full bathrooms: 2
- Main level bathrooms: 2
- Main level bedrooms: 3
Rooms
- Room types: Living Room, Dining Room, Primary Bedroom, Bedroom 2, Kitchen, Bedroom 1, Sun/Florida Room, Laundry
Primary bedroom
- Features: Ceiling Fan(s), Flooring - Carpet, Window Treatments
- Level: Main
- Area: 121 Square Feet
- Dimensions: 11 X 11
Bedroom 1
- Features: Flooring - Carpet, Ceiling Fan(s), Window Treatments
- Level: Main
- Area: 121 Square Feet
- Dimensions: 11 X 11
Bedroom 2
- Features: Ceiling Fan(s), Flooring - Carpet, Window Treatments
- Level: Main
- Area: 108 Square Feet
- Dimensions: 12 X 9
Dining room
- Features: Flooring - HardWood, Ceiling Fan(s)
- Level: Main
- Area: 266 Square Feet
- Dimensions: 19 X 14
Kitchen
- Features: Chair Rail, Ceiling Fan(s), Flooring - Other
- Level: Main
- Area: 216 Square Feet
- Dimensions: 18 X 12
Laundry
- Features: Flooring - Vinyl, Window Treatments
- Level: Main
- Area: 132 Square Feet
- Dimensions: 12 X 11
Living room
- Features: Flooring - Carpet, Window Treatments, Ceiling Fan(s)
- Level: Main
- Area: 270 Square Feet
- Dimensions: 18 X 15
Other
- Features: Flooring - Carpet, Window Treatments, Ceiling Fan(s)
- Level: Main
- Area: 300 Square Feet
- Dimensions: 20 X 15
Heating
- Baseboard, Oil
Cooling
- Ceiling Fan(s), Ductless, Electric
Appliances
- Included: Dishwasher, Dryer, Microwave, Refrigerator, Cooktop, Washer, Water Heater, Range Hood, Water Treat System, Electric Water Heater
- Laundry: Has Laundry, Main Level, Laundry Room
Features
- Bathroom - Stall Shower, Bathroom - Tub Shower, Ceiling Fan(s), Dining Area, Double/Dual Staircase, Entry Level Bedroom, Floor Plan - Traditional, Formal/Separate Dining Room, Kitchen - Country, Eat-in Kitchen, Kitchen - Table Space, Pantry, Attic, Family Room Off Kitchen
- Flooring: Hardwood, Carpet, Vinyl, Wood
- Doors: Sliding Glass, Storm Door(s)
- Windows: Double Pane Windows, Vinyl Clad, Skylight(s), Window Treatments
- Basement: Connecting Stairway,Partial,Full,Interior Entry,Concrete,Shelving,Sump Pump,Windows
- Has fireplace: No
Interior area
- Total structure area: 3,000
- Total interior livable area: 1,650 sqft
- Finished area above ground: 1,650
- Finished area below ground: 0
Property
Parking
- Total spaces: 12
- Parking features: Storage, Garage Faces Front, Garage Door Opener, Inside Entrance, Oversized, Other, Driveway, Detached
- Garage spaces: 2
- Uncovered spaces: 10
Accessibility
- Accessibility features: None
Features
- Levels: Two
- Stories: 2
- Exterior features: Chimney Cap(s), Flood Lights, Rain Gutters
- Pool features: None
- Has view: Yes
- View description: Mountain(s), Trees/Woods
- Frontage type: Road Frontage
Lot
- Size: 3.6 Acres
- Features: Backs to Trees, Front Yard, Wooded, Rear Yard, SideYard(s), Sloped
Details
- Additional structures: Above Grade, Below Grade, Outbuilding
- Parcel number: 070B23.035.000000
- Zoning: RESIDENTIAL
- Special conditions: Standard
Construction
Type & style
- Home type: SingleFamily
- Architectural style: Ranch/Rambler
- Property subtype: Single Family Residence
Materials
- Brick, Vinyl Siding
- Foundation: Brick/Mortar
- Roof: Metal
Condition
- Very Good
- New construction: No
- Year built: 1965
Utilities & green energy
- Electric: 200+ Amp Service
- Sewer: Holding Tank, On Site Septic
- Water: Well, Private
Community & HOA
Community
- Subdivision: Fannett Metal
HOA
- Has HOA: No
Location
- Region: Spring Run
- Municipality: FANNETT TWP
Financial & listing details
- Price per square foot: $215/sqft
- Tax assessed value: $20,550
- Annual tax amount: $2,435
- Date on market: 10/29/2026
- Listing agreement: Exclusive Agency
- Listing terms: Cash,Conventional,FHA,VA Loan
- Inclusions: All Appliance, Garage Door Remotes And Openers
- Ownership: Fee Simple
- Road surface type: Black Top
Estimated market value
Not available
Estimated sales range
Not available
Not available
Price history
Price history is unavailable.
Public tax history
Tax history is unavailable.
Monthly payment
Est. payment
Payment breakdown
Explore the cost of this home by adjusting the details. Changes won't be saved.Climate risks
Neighborhood: 17262
Nearby schools
Schools provided by the listing agent
- Elementary: Fannett-metal
- Middle: Fannett-metal
- High: Fannett-metal
- District: Fannett-metal
Source: Bright MLS. This data may not be complete. We recommend contacting the local school district to confirm school assignments for this home.
Similar homes
- $400,0003 bd2 ba1.7k sqft20218 Amberson Rd, Spring Run, PA 17262For Sale
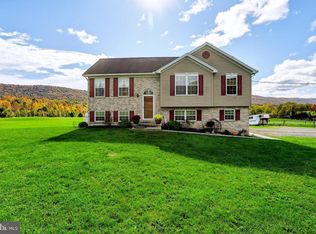
 MLS ID #PAFL2038118, Madi Grove, Keller Williams Keystone Realty. Bright MLS
- $385,0004 bd1 ba1.4k sqft22374 Croghan Pike, Shade Gap, PA 17255For Sale By Owner
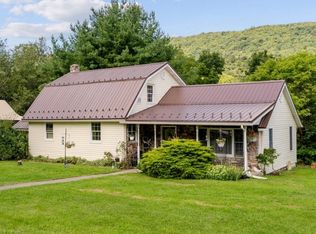
- $349,9003 bd2 ba1.5k sqft19890 Amberson Rd, Spring Run, PA 17262For Sale
 MLS ID #PAFL2036534, Shelly Ott, Samson Properties. Bright MLS
- $325,0003 bd2 ba1.6k sqft7968 Cromwell Rd, Three Springs, PA 17264For Sale
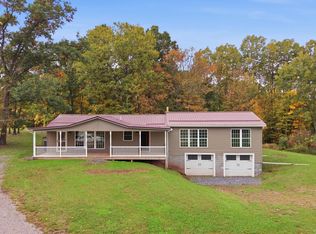 MLS ID #PAHU2024718, Jared Weaver, Keller Williams Flagship. Bright MLS
- $349,9005 bd4 ba2k sqft371 Meadow St, Rockhill Furnace, PA 17249For SaleMLS ID #PAHU2024714, JAMIE BERRIER, RSR, REALTORS, LLC. Bright MLS
- $384,9003 bd3 ba2.2k sqft221 Topaz Dr, Chambersburg, PA 17202For SaleMLS ID #PAFL2037892, Matt Kellam, Help-U-Sell Keystone Realty, LLC. Bright MLS
- $369,9003 bd2 ba1.5k sqft1570 Marilyn Ct, Chambersburg, PA 17202For SaleMLS ID #PAFL2037586, Wayne Berkstresser, The Berkstresser Realty Group. Bright MLS
- $364,9003 bd2 ba2.2k sqft768 Franklin Square Dr, Chambersburg, PA 17201For SaleMLS ID #PAFL2038438, Amber Pradhan, Ghimire Homes. Bright MLS
- $199,9002 bd2 ba1.4k sqft14642 Shady Pine Rd, Willow Hill, PA 17271For SaleMLS ID #PAFL2036308, Natasha Distasio, Berkshire Hathaway HomeServices Homesale Realty. Bright MLS
- $284,9003 bd2 ba2k sqft201 W Main St, Newburg, PA 17240For SaleMLS ID #PACB2059840, LINDSAY BROADBENT, Coldwell Banker Realty. Bright MLS
- $255,0004 bd1 ba1.4k sqft6980 Path Valley Rd, Fort Loudon, PA 17224For SaleMLS ID #PAFL2037856, Phedra Barbour, Iron Valley Real Estate of Chambersburg. Bright MLS
- $300,0003 bd2 ba1.7k sqft505 Glenn St, Shippensburg, PA 17257For SaleMLS ID #PACB2059478, Sameh Iskander, Keller Williams Realty. Bright MLS
- $300,0003 bd2 ba1.9k sqft4521 Fort McCord Rd, Chambersburg, PA 17202For SaleMLS ID #PAFL2037700, Josh Schoenly, EXP Realty, LLC. Bright MLS
- $349,9003 bd3 ba2.2k sqft1858 Falcon Ln, Chambersburg, PA 17202For SaleMLS ID #PAFL2036448, Scott Palmer, Coldwell Banker Realty. Bright MLS
- $334,0003 bd2 ba1.6k sqft7919 Roxbury Rd, Shippensburg, PA 17257For SaleMLS ID #PAFL2036046, Rhea Foust, Samson Properties. Bright MLS
- $250,0003 bd2 ba1.5k sqft7223 Turkeystop Ln, Lane, PA 17052AuctionMLS ID #PAHU2024716, Michael Martin, Hostetter Realty LLC. Bright MLS
- $325,0003 bd3 ba2.3k sqft517 N Morris St, Shippensburg, PA 17257For SaleMLS ID #PAFL2036660, Carrie Gardner, Realty One Group Golden Key. Bright MLS
- $349,5004 bd3 ba2k sqft215 Opal Dr, Chambersburg, PA 17202For SaleMLS ID #PAFL2036128, Josh Nelson, Iron Valley Real Estate of Chambersburg. Bright MLS
- $269,9002 bd1 ba850 sqft21091 Marlin Cir, Shade Gap, PA 17255For SaleMLS ID #PAHU2024652, Monica K Wert, Jack Gaughen Network Services Hower & Associates. Bright MLS
- $259,0003 bd2 ba1.4k sqft17222 Lucyanna St, Cassville, PA 16623For SaleMLS ID #PAHU2024590, Abbey Hobble, Starr and Associates Realty , LLC. Bright MLS
