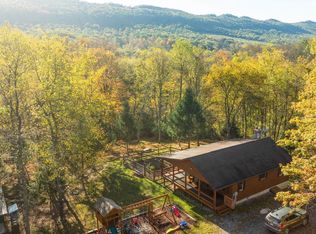
Do you want to take a step back from the hustle and bustle of life? This sweet little cabin wit a maintenance free exterior on 5.85 acres is the perfect place to refresh your mind and body! Built in 2022 and still like new, the cabin consists of a great room that includes a sweet kitchen with plenty of cabinets, a refrigerator and a range. The dining area is central to the room while the couch and sitting area are to the back. Off the great room, you will find a full bath with a shower & a utility closet and a master bedroom with stairs that lead to the loft with another bed. It is efficiently heated and cooled with a ductless mini split and a pellet stove. Private well and sand mound septic system. There are several sheds for your tools and toys. The HOA Road maintenance fee is $100 per year. There is a nice little trail for walking through the woods or take a walk around Marlin Circle. The area is loaded with multiple small independently owned businesses, state forests, and game lands. Just minutes to Rothrock State Forest and approximately 58 minutes to Lake Raystown, 24 minutes to Cowans Gap State Park for lake swimming, and 30 minutes to the turnpike. Approximately 5 miles to East Broadtop railroad and trolley. Groceries, pharmacy, bank, hardware dollar general, etc are just a few minutes away. Come see it!
For sale
$269,900
21091 Marlin Cir, Shade Gap, PA 17255
2beds
850sqft
Single Family Residence
Built in 2022
5.85 Acres Lot
$-- Zestimate®
$318/sqft
$8/mo HOA
What's special
Master bedroomMaintenance free exteriorLoft with another bedGreat roomCouch and sitting area
- 2 days
- 325
- 16
Zillow last checked:
Listing updated:
Listed by:
Monica K Wert 717-994-0297,
Jack Gaughen Network Services Hower & Associates (717) 436-8200
Source: Bright MLS,MLS#: PAHU2024652
Facts & features
Interior
Bedrooms & bathrooms
- Bedrooms: 2
- Bathrooms: 1
- Full bathrooms: 1
- Main level bathrooms: 1
- Main level bedrooms: 1
Basement
- Area: 0
Heating
- Heat Pump, Electric, Propane
Cooling
- Ceiling Fan(s), Ductless, Electric
Appliances
- Included: Refrigerator, Oven/Range - Electric, Electric Water Heater
- Laundry: None
Features
- Breakfast Area, Built-in Features, Ceiling Fan(s), Kitchen - Country, Beamed Ceilings
- Flooring: Wood
- Windows: Double Pane Windows
- Has basement: No
- Has fireplace: No
Interior area
- Total structure area: 850
- Total interior livable area: 850 sqft
- Finished area above ground: 850
- Finished area below ground: 0
Property
Parking
- Total spaces: 7
- Parking features: Crushed Stone, Driveway, Off Street, Other
- Uncovered spaces: 3
Accessibility
- Accessibility features: None
Features
- Levels: One and One Half
- Stories: 1.5
- Patio & porch: Deck, Porch, Roof
- Exterior features: Lighting, Rain Gutters, Other
- Pool features: None
Lot
- Size: 5.85 Acres
- Features: Front Yard, SideYard(s), Rear Yard, Year Round Access, Other, Backs to Trees, Rural
Details
- Additional structures: Above Grade, Below Grade, Outbuilding
- Parcel number: 1123A51
- Zoning: NO ZONING ORDINANCE
- Zoning description: No Zoning Ordinance
- Special conditions: Standard
Construction
Type & style
- Home type: SingleFamily
- Architectural style: Recreational Camp
- Property subtype: Single Family Residence
Materials
- Frame, Metal Siding, Other
- Foundation: Pillar/Post/Pier
- Roof: Metal
Condition
- Excellent
- New construction: No
- Year built: 2022
Utilities & green energy
- Electric: 100 Amp Service
- Sewer: On Site Septic, Mound System
- Water: Private, Well
- Utilities for property: Above Ground, Propane, Other
Community & HOA
Community
- Security: Monitored, Security System
- Subdivision: None Available
HOA
- Has HOA: Yes
- Services included: Road Maintenance
- HOA fee: $100 annually
- HOA name: LOCKE VALLEY PROPERTY ASSOCIATION
Location
- Region: Shade Gap
- Municipality: CROMWELL TWP
Financial & listing details
- Price per square foot: $318/sqft
- Tax assessed value: $8,100
- Annual tax amount: $560
- Date on market: 10/5/2026
- Listing agreement: Exclusive Right To Sell
- Listing terms: Cash,Conventional
- Inclusions: Refrigerator, Range, Pellet Stove, Most Of Furnishings
- Exclusions: Personal Items, Propane Tank Owned By Heller's Gas
- Ownership: Fee Simple
- Road surface type: Gravel
Estimated market value
Not available
Estimated sales range
Not available
Not available
Price history
| Date | Event | Price |
|---|---|---|
| 10/5/2026 | Listed for sale | $269,900$318/sqft |
Source:  Bright MLS #PAHU2024652 Report a problem Bright MLS #PAHU2024652 Report a problem | ||
Public tax history
Tax history is unavailable.
Monthly payment
Est. payment
Payment breakdown
Explore the cost of this home by adjusting the details. Changes won't be saved.Climate risks
Neighborhood: 17255
Nearby schools
Schools provided by the listing agent
- District: Southern Huntingdon County
Source: Bright MLS. This data may not be complete. We recommend contacting the local school district to confirm school assignments for this home.
Similar homes
- $--2 bd1 ba1.1k sqft7767 Luciana Bottom Rd, Three Springs, PA 17264Auction
 ServiceLink Auction
 - $270,0003 bd2 ba1.2k sqft23006 Zion Church Rd, Three Springs, PA 17264For Sale By Owner
- $214,0003 bd2 ba1.2k sqft24968 Locke Rd, Shade Gap, PA 17255For Sale
 MLS ID #PAHU2024240, Jo Wakefield, Starr and Associates Realty , LLC. Bright MLS
 - $--2 bd1 ba1k sqft3465 Terri Ln, Fort Loudon, PA 17224Auction
 ServiceLink Auction
 - $135,0001 bd1 ba780 sqft13758 Lincoln Way W, Fort Loudon, PA 17224For SaleMLS ID #PAFL2037580, Jeanie Sipes, Palmer Realty. Bright MLS
- $159,9003 bd2 ba1.1k sqft24922 Locke Rd, Shade Gap, PA 17255For SaleMLS ID #PAHU2024640, Monica K Wert, Jack Gaughen Network Services Hower & Associates. Bright MLS
- $222,6951 bd1 ba695 sqft17695 Cumberland Hwy, Newburg, PA 17240For SaleMLS ID #PAFL2037324, SHARON REIFSNYDER, Iron Valley Real Estate of Central PA. Bright MLS
- $265,0003 bd1 ba1.1k sqft1006 Lincoln Way E, Mc Connellsburg, PA 17233For SaleMLS ID #PAFU2002188, Jeanie Sipes, Palmer Realty. Bright MLS
- $269,9002 bd2 ba990 sqft15681 Mountain Rd, Fort Loudon, PA 17224New ConstructionMLS ID #PAFL2037702, Donald Truett, Samson Properties. Bright MLS
- $180,0001 bd1 ba832 sqft11251 Forge Hill Rd, Orrstown, PA 17244For SaleMLS ID #PAFL2038054, Wade Martin, JAK Real Estate. Bright MLS
- $299,9001 bd1 ba660 sqft203 Front Dr, Mount Union, PA 17066For SaleMLS ID #PAMF2053238, Skyler Woodward, Realty One Group Landmark. Bright MLS
- $209,8003 bd1 ba953 sqft9470 Malley Run Dr, Huntingdon, PA 16652For SaleMLS ID #PAHU2024346, Kameron Starr, Starr and Associates Realty , LLC. Bright MLS
- $154,9003 bd1 ba1.2k sqft7403 Fort McCord Rd, Chambersburg, PA 17202AuctionMLS ID #PAFL2037854, Kaleb Hurley, Hurley Real Estate & Auctions. Bright MLS
