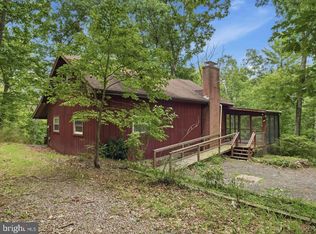
Newly Built Home in a Private Mountain Setting! This 2-bedroom, 1.5-bath Colonial offers an open floor plan with a kitchen/dining combination, eat-in kitchen, living room and equipped with laundry on main level, the property is heated and cooled with a mini split system, two bedrooms on second level one has a walk in closet. Outside play area and space for bonfires and other outdoor activities. A great opportunity for those looking for a newer home in a private setting with lots of wildlife. Waiting for its new owners to make it their dream home! Conveniently located just minutes from Cowan’s Gap State Park, featuring a 42-acre lake, swimming, sandy beach, boating, fishing, biking, and miles of scenic hiking trails. Approximately 15 minutes to shopping and amenities in McConnellsburg and Mercersburg and about 30 minutes to Chambersburg. Call to see today! GPS IS NOT RECOMMENDED TO FIND HOME! SEE DIRECTIONS! TAXES ARE NOT ACCESSED WITH NEW CONSTRUCTION!!
New construction
$279,900
15681 Mountain Rd, Fort Loudon, PA 17224
2beds
990sqft
Single Family Residence
Built in 2026
0.43 Acres Lot
$279,500 Zestimate®
$283/sqft
$-- HOA
What's special
Open floor planEat-in kitchenLaundry on main levelPrivate mountain settingOutside play area
- 18 days
- 557
- 32
Zillow last checked:
Listing updated:
Listed by:
Donald Truett 717-977-1324,
Samson Properties 7033788810
Source: Bright MLS,MLS#: PAFL2037702
Facts & features
Interior
Bedrooms & bathrooms
- Bedrooms: 2
- Bathrooms: 2
- Full bathrooms: 1
- 1/2 bathrooms: 1
- Main level bathrooms: 2
- Main level bedrooms: 2
Heating
- Wall Unit, Electric
Cooling
- Ductless, Electric
Appliances
- Included: Refrigerator, Cooktop, Electric Water Heater
- Laundry: Main Level, Has Laundry
Features
- Attic, Combination Kitchen/Dining, Open Floorplan, Eat-in Kitchen, Walk-In Closet(s), Dry Wall
- Flooring: Laminate, Carpet
- Windows: Energy Efficient
- Has basement: No
- Has fireplace: No
Interior area
- Total structure area: 990
- Total interior livable area: 990 sqft
- Finished area above ground: 990
Property
Parking
- Total spaces: 8
- Parking features: Crushed Stone, Circular Driveway, Off Street, Driveway
- Uncovered spaces: 4
Accessibility
- Accessibility features: Accessible Entrance, Doors - Swing In
Features
- Levels: Two
- Stories: 2
- Patio & porch: Patio
- Exterior features: Play Area
- Pool features: None
- Has view: Yes
- View description: Mountain(s)
Lot
- Size: 0.43 Acres
- Features: Mountainous, Level, Wooded, Mountain
Details
- Additional structures: Above Grade, Outbuilding
- Parcel number: 15OH26006T
- Zoning: RESIDENTIAL
- Special conditions: Standard
Construction
Type & style
- Home type: SingleFamily
- Architectural style: Colonial
- Property subtype: Single Family Residence
Materials
- Vinyl Siding
- Foundation: Slab
- Roof: Metal
Condition
- Excellent
- New construction: Yes
- Year built: 2026
Utilities & green energy
- Electric: 200+ Amp Service
- Sewer: On Site Septic, Private Sewer
- Water: Well
Community & HOA
Community
- Subdivision: Bricker
HOA
- Has HOA: No
Location
- Region: Fort Loudon
- Municipality: METAL TWP
Financial & listing details
- Price per square foot: $283/sqft
- Tax assessed value: $380
- Annual tax amount: $380
- Date on market: 9/16/2026
- Listing agreement: Exclusive Right To Sell
- Listing terms: Conventional,Cash
- Inclusions: Washer N Dryer
- Ownership: Fee Simple
Estimated market value
$279,500
$266,000 - $293,000
$1,627/mo
Price history
| Date | Event | Price |
|---|---|---|
| 9/17/2026 | Listed for sale | $279,900+459.8%$283/sqft |
Source:  Bright MLS #PAFL2037702 Report a problem Bright MLS #PAFL2037702 Report a problem | ||
| 3/11/2026 | Sold | $50,000-4.8%$51/sqft |
Source: Bright MLS #PAFL2031774 Report a problem | ||
| 2/4/2026 | Pending sale | $52,500$53/sqft |
Source: Bright MLS #PAFL2031774 Report a problem | ||
| 12/11/2025 | Listed for sale | $52,500+377.3%$53/sqft |
Source: Bright MLS #PAFL2031774 Report a problem | ||
| 3/6/2025 | Sold | $11,000-83.1%$11/sqft |
Source: Public Record Report a problem | ||
| 6/8/2021 | Sold | $65,000$66/sqft |
Source: Public Record Report a problem | ||
Public tax history
| Year | Property taxes | Tax assessment |
|---|---|---|
| 2026 | $45 +1.2% | $380 |
| 2025 | $44 | $380 |
| 2024 | $44 +1.7% | $380 |
| 2023 | $43 | $380 |
| 2022 | $43 | $380 |
| 2021 | -- | -- |
| 2020 | $251 +1.7% | $2,200 |
| 2018 | $246 +290.9% | $2,200 |
| 2017 | $63 | $2,200 |
| 2016 | $63 +7.3% | $2,200 |
| 2015 | $59 | $2,200 |
| 2014 | $59 | $2,200 |
| 2013 | $59 +2.9% | $2,200 |
| 2012 | $57 | $2,200 |
| 2011 | $57 | $2,200 |
| 2010 | $57 +2% | $2,200 |
| 2009 | $56 +15.9% | $2,200 |
| 2008 | $48 +0.9% | $2,200 |
| 2007 | $48 | $2,200 |
| 2006 | $48 -60.7% | $2,200 |
| 2005 | $122 +230.1% | $2,200 |
| 2004 | $37 +13.6% | $2,200 |
| 2003 | $32 +35.3% | $2,200 |
| 2000 | $24 | $2,200 |
Find assessor info on the county website
Monthly payment
Est. payment
Payment breakdown
Explore the cost of this home by adjusting the details. Changes won't be saved.Climate risks
Neighborhood: 17224
Nearby schools
Schools provided by the listing agent
- Elementary: Fannett-metal
- Middle: Fannett-metal
- High: Fannett-metal
- District: Fannett-metal
Source: Bright MLS. This data may not be complete. We recommend contacting the local school district to confirm school assignments for this home.
Similar homes
- $292,0002 bd2 ba1.2k sqft410 Mill St, Fort Loudon, PA 17224For Sale
 MLS ID #PAFL2037336, Erin Rogers, Keller Williams Flagship. Bright MLS
 - $265,0003 bd1 ba1.1k sqft1006 Lincoln Way E, Mc Connellsburg, PA 17233For Sale
 MLS ID #PAFU2002188, Jeanie Sipes, Palmer Realty. Bright MLS
 - $285,0003 bd3 ba1.4k sqft1618 Buchanan Trl, Mc Connellsburg, PA 17233For Sale
 MLS ID #PAFU2002170, Mellisa Wagaman, Iron Valley Real Estate of Chambersburg. Bright MLS
 - $289,9002 bd1 ba1.4k sqft598 Oak Ridge Dr, Mc Connellsburg, PA 17233For Sale
 MLS ID #PAFU2002208, Kim Heck, RE/MAX Realty Agency, Inc.. Bright MLS
 - $299,9003 bd2 ba1.3k sqft143 Tritle Dr, Mc Connellsburg, PA 17233For SaleMLS ID #PAFU2002180, Kylie Broadwater, Anthony Realty, LLC. Bright MLS
- $275,0003 bd2 ba1.2k sqft351 E Catherine St, Chambersburg, PA 17201For SaleMLS ID #PAFL2037850, Troy A Garman, The Zoeller Company. Bright MLS
- $279,9003 bd2 ba1.1k sqft1901 Clinton Ave, Chambersburg, PA 17201For SaleMLS ID #PAFL2036678, Shelley Layton, RE/MAX Realty Agency, Inc.. Bright MLS
- $279,9004 bd2 ba1.4k sqft11125 Sylvan Dr, Mercersburg, PA 17236For SaleMLS ID #PAFL2035012, Ashley M Miller, CENTURY 21 New Millennium. Bright MLS
- $334,9003 bd2 ba1.1k sqft198 S Mountain Top Dr, Mc Connellsburg, PA 17233For SaleMLS ID #PAFU2002214, Anthony D'Anna, Anthony Realty, LLC. Bright MLS
- $244,0003 bd2 ba1.2k sqft4641 Lemar Rd, Mercersburg, PA 17236For SaleMLS ID #PAFL2037496, Misti Ardinger, BDR Real Estate Services, LLC. Bright MLS
- $320,0003 bd2 ba1.3k sqft83 Grandview Ave, Chambersburg, PA 17201For SaleMLS ID #PAFL2036650, Bobbi Washabaugh, Berkshire Hathaway HomeServices Homesale Realty. Bright MLS
- $310,0003 bd2 ba1.3k sqft544 Mentzer Ave, Chambersburg, PA 17201For SaleMLS ID #PAFL2036684, Daniel Toomey, Coldwell Banker Realty. Bright MLS
- $329,0003 bd2 ba1.4k sqft25 Kensington Dr, Chambersburg, PA 17201For SaleMLS ID #PAFL2037024, Kaleb Hurley, Hurley Real Estate & Auctions. Bright MLS
- $349,9003 bd1 ba1.3k sqft7018 Kuhn Rd, Greencastle, PA 17225For SaleMLS ID #PAFL2037688, Denise Cotton, Coldwell Banker Realty. Bright MLS
- $249,5002 bd1 ba1.1k sqft62 Hillen Ln, Chambersburg, PA 17202For SaleMLS ID #PAFL2037332, Jim Nicklas, The Pineapple Group, LLC.. Bright MLS
- $320,0003 bd2 ba1.3k sqft11418 Nicole Dr, Greencastle, PA 17225For SaleMLS ID #PAFL2037582, Jenny Stoner, RE/MAX Realty Agency, Inc.. Bright MLS
- $214,0003 bd2 ba1.2k sqft24968 Locke Rd, Shade Gap, PA 17255For SaleMLS ID #PAHU2024240, Jo Wakefield, Starr and Associates Realty , LLC. Bright MLS
- $339,9003 bd2 ba1.4k sqft565 Stouffer Ave, Chambersburg, PA 17201For SaleMLS ID #PAFL2037574, Heidi Shadle, Iron Valley Real Estate of Chambersburg. Bright MLS
