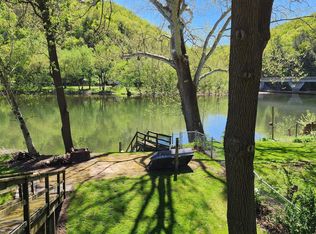
Your riverfront retreat awaits! Nestled along the water, this charming three-bedroom cottage offers a rare opportunity to enjoy approximately 90 feet of river frontage, peaceful wooded views and the relaxing sounds of nature—all from your own half-acre property. Inside, you’ll find the warmth and character of beautiful wood floors, a separate dining room and a cozy pellet stove, while central air provides added comfort during the warmer months. The partial basement provides laundry hookups and additional storage space. A metal roof, public water and public sewer add everyday convenience, while the spacious rear yard creates an inviting setting for outdoor gatherings, quiet mornings by the river or evenings spent unwinding beside the water. This distinctive property offers the charm of a peaceful getaway with the comforts needed for year-round living—schedule your private showing and experience this special riverfront home for yourself! Tax Parcels included in sale: 15-15-21; 15-15-39; 15-15-45. Items in property are negotiable. *All information including taxes, square footage, coordinate location and land quantities are estimated. Buyer to verify*
For sale
Price cut: $15.1K (9/9)
$209,800
9470 Malley Run Dr, Huntingdon, PA 16652
3beds
953sqft
Single Family Residence
Built in 1923
0.51 Acres Lot
$-- Zestimate®
$220/sqft
$-- HOA
What's special
Relaxing sounds of natureHalf-acre propertyRiverfront retreatSpacious rear yardPeaceful wooded viewsMetal roofCozy pellet stove
- 60 days
- 1,904
- 134
Zillow last checked:
Listing updated:
Listed by:
Kameron Starr 814-599-9605,
Starr and Associates Realty , LLC 814-599-4695,
Co-Listing Agent: Renee Starr 814-644-1001,
Starr and Associates Realty , LLC
Source: Bright MLS,MLS#: PAHU2024346
Facts & features
Interior
Bedrooms & bathrooms
- Bedrooms: 3
- Bathrooms: 1
- Full bathrooms: 1
- Main level bathrooms: 1
- Main level bedrooms: 2
Rooms
- Room types: Living Room, Dining Room, Bedroom 2, Bedroom 3, Kitchen, Bedroom 1, Sun/Florida Room, Bathroom 1
Bedroom 1
- Level: Main
Bedroom 2
- Level: Main
Bedroom 3
- Level: Upper
Bathroom 1
- Level: Main
Dining room
- Level: Main
Kitchen
- Level: Main
Living room
- Level: Main
Other
- Level: Main
Heating
- Forced Air, Other, Oil, Propane
Cooling
- Central Air, Electric
Appliances
- Included: Electric Water Heater
- Laundry: In Basement
Features
- Ceiling Fan(s), Formal/Separate Dining Room
- Flooring: Wood
- Basement: Partial,Unfinished,Windows
- Number of fireplaces: 1
- Fireplace features: Insert, Pellet Stove
Interior area
- Total structure area: 953
- Total interior livable area: 953 sqft
- Finished area above ground: 953
Property
Parking
- Parking features: Gravel, Private, Driveway
- Has uncovered spaces: Yes
Accessibility
- Accessibility features: 2+ Access Exits
Features
- Levels: One and One Half
- Stories: 1.5
- Pool features: None
- Has view: Yes
- View description: River, Trees/Woods, Water
- Has water view: Yes
- Water view: River,Water
- Waterfront features: River
- Frontage length: Water Frontage Ft: 90
Lot
- Size: 0.51 Acres
- Features: Stream/Creek, Year Round Access, Rear Yard, Premium, Flood Plain
Details
- Additional structures: Above Grade
- Parcel number: 151521
- Zoning: MEDIUM DENSITYRESIDENTIAL
- Zoning description: Medium Density Residential
- Special conditions: Standard
Construction
Type & style
- Home type: SingleFamily
- Architectural style: Cottage
- Property subtype: Single Family Residence
Materials
- Aluminum Siding
- Foundation: Block, Crawl Space
- Roof: Metal
Condition
- New construction: No
- Year built: 1923
Utilities & green energy
- Sewer: Public Sewer
- Water: Public
Community & HOA
Community
- Subdivision: None Available
HOA
- Has HOA: No
Location
- Region: Huntingdon
- Municipality: MILL CREEK BORO
Financial & listing details
- Price per square foot: $220/sqft
- Tax assessed value: $16,480
- Annual tax amount: $1,402
- Date on market: 8/4/2026
- Listing agreement: Exclusive Agency
- Listing terms: Cash,Conventional
- Ownership: Fee Simple
- Road surface type: Gravel
Estimated market value
Not available
Estimated sales range
Not available
Not available
Price history
| Date | Event | Price |
|---|---|---|
| 9/9/2026 | Price change | $209,800-6.7%$220/sqft |
Source: Huntingdon County BOR #2820647 Report a problem | ||
| 8/5/2026 | Listed for sale | $224,900$236/sqft |
Source:  Bright MLS #PAHU2024346 Report a problem Bright MLS #PAHU2024346 Report a problem | ||
Public tax history
| Year | Property taxes | Tax assessment |
|---|---|---|
| 2024 | $1,292 +8.8% | $15,280 |
| 2023 | $1,188 +3% | $15,280 |
| 2022 | $1,153 +4.4% | $15,280 |
| 2021 | $1,104 +3.7% | $15,280 |
| 2020 | $1,065 +12.8% | $15,280 |
| 2018 | $944 +7.1% | $15,280 |
| 2016 | $882 +2.2% | $15,280 |
| 2015 | $863 | $15,280 |
| 2014 | -- | $15,280 +100% |
| 2011 | -- | $7,640 |
Find assessor info on the county website
Monthly payment
Est. payment
Payment breakdown
Explore the cost of this home by adjusting the details. Changes won't be saved.Climate risks
Neighborhood: 16652
Nearby schools
Schools provided by the listing agent
- District: Huntingdon Area
Source: Bright MLS. This data may not be complete. We recommend contacting the local school district to confirm school assignments for this home.
Similar homes
- $230,0003 bd2 ba1.2k sqft10880 Pine Thistle Rd, Huntingdon, PA 16652For Sale
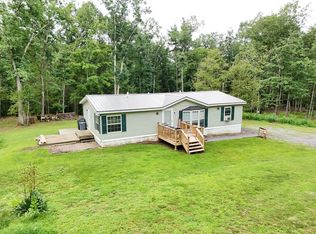 MLS ID #2820660, Alissa Brown. Huntingdon County BOR
 - $184,9002 bd1 ba725 sqft10496 Red Hawk Ln, Huntingdon, PA 16652For Sale
 MLS ID #08-9007, Brennen Mccracken, Keller Williams Advantage Realty. Clearfield Jefferson AOR
 - $149,9003 bd1 ba1.2k sqft1120 Pennsylvania Ave, Huntingdon, PA 16652For Sale
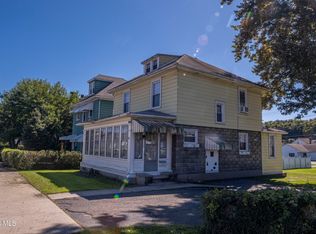 MLS ID #81433, The Gretchen Gunnett Team, Perry Wellington Realty, LLC. AHAR
 - $178,0002 bd1 ba1.2k sqft10365 Petersburg Pike, Huntingdon, PA 16652For Sale
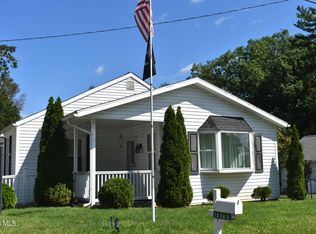 MLS ID #81212, Sabrina Bukowski, Perry Wellington Realty, LLC. AHAR
 - $157,0003 bd2 ba1.2k sqft1107 Pike St, Huntingdon, PA 16652For Sale
 MLS ID #PAHU2024490, Jo Wakefield, Starr and Associates Realty , LLC. Bright MLS
 - $200,0004 bd1 ba1.4k sqft22374 Croghan Pike, Shade Gap, PA 17255AuctionMLS ID #PAHU2024604, Curvin Horning, Kingsway Realty - Ephrata. Bright MLS
- $264,9003 bd1 ba1.2k sqft32 El Ray St, Allensville, PA 17002For SaleMLS ID #PAMF2053498, Taylor Walters, Realty One Group Landmark. Bright MLS
- $125,0002 bd2 ba1.2k sqft1703 Ferguson Valley Rd, Mc Veytown, PA 17051For SaleMLS ID #PAMF2053428, Taylor Walters, Realty One Group Landmark. Bright MLS
- $169,0002 bd2 ba1.4k sqft361 Ridgley St, Orbisonia, PA 17243For SaleMLS ID #PAHU2024656, Kaltrin Bullaj, House Broker Realty LLC. Bright MLS
- $139,9002 bd1 ba1.3k sqft366 Ridgley St, Orbisonia, PA 17243For SaleMLS ID #PAHU2024290, Abbey Hobble, Starr and Associates Realty , LLC. Bright MLS
- $299,9001 bd1 ba660 sqft203 Front Dr, Mount Union, PA 17066For SaleMLS ID #PAMF2053238, Skyler Woodward, Realty One Group Landmark. Bright MLS
- $124,9001 bd1 ba800 sqft4464 Tram Rd, Petersburg, PA 16669For SaleMLS ID #PAHU2024030, Tim Flanagan, Kissinger, Bigatel & Brower. Bright MLS
