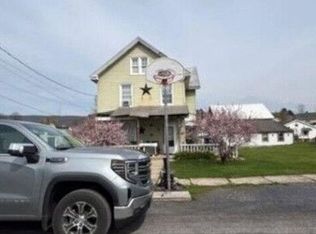
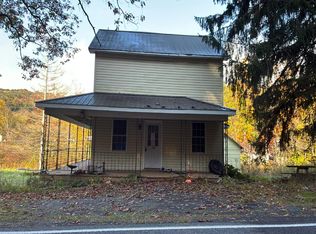
Welcome to 32 Elray Street, Allensville, PA 17002! Tucked away on a quiet, private street, this beautifully maintained 3-bedroom, 1-bath home offers a peaceful streamside setting, thoughtful updates, and plenty of room to grow. The property features a one-car garage, multiple paved parking spaces, beautiful landscaping, and a back patio perfect for relaxing or entertaining. Inside, the home has been updated throughout and features all-new plumbing, making it truly move-in ready. The basement offers even more potential, with space that could become a fantastic additional family or great room. There is also potential for an additional 1-bedroom, 1-bath living area once the necessary hookups are completed—giving the next owner plenty of options for how to use the space. Enjoy the sound and scenery of the stream without the added expense of required flood insurance. With its private setting, well-kept grounds, updates, ample parking, and future possibilities, 32 Elray Street is a property you'll want to see in person.
For sale
Price cut: $10.1K (9/16)
$264,900
32 El Ray St, Allensville, PA 17002
3beds
1,250sqft
Single Family Residence
Built in 1970
0.32 Acres Lot
$-- Zestimate®
$212/sqft
$-- HOA
What's special
One-car garageBeautiful landscapingPrivate settingAll-new plumbingMultiple paved parking spacesAmple parkingWell-kept grounds
- 50 days
- 344
- 12
Zillow last checked:
Listing updated:
Listed by:
Taylor Walters 570-573-2469,
Realty One Group Landmark 7244275801
Source: Bright MLS,MLS#: PAMF2053498
Facts & features
Interior
Bedrooms & bathrooms
- Bedrooms: 3
- Bathrooms: 1
- Full bathrooms: 1
- Main level bathrooms: 1
- Main level bedrooms: 3
Basement
- Area: 1250
Heating
- Wood Stove, Oil, Wood
Cooling
- Central Air, Electric
Appliances
- Included: Water Heater
Features
- Basement: Partially Finished
- Number of fireplaces: 1
Interior area
- Total structure area: 2,500
- Total interior livable area: 1,250 sqft
- Finished area above ground: 1,250
- Finished area below ground: 0
Property
Parking
- Total spaces: 1
- Parking features: Other, Attached
- Attached garage spaces: 1
Accessibility
- Accessibility features: None
Features
- Levels: One
- Stories: 1
- Pool features: None
Lot
- Size: 0.32 Acres
Details
- Additional structures: Above Grade, Below Grade
- Parcel number: 18 ,110141,000
- Zoning: RESIDENTIAL
- Special conditions: Standard
Construction
Type & style
- Home type: SingleFamily
- Architectural style: Ranch/Rambler
- Property subtype: Single Family Residence
Materials
- Vinyl Siding
- Foundation: Other
Condition
- New construction: No
- Year built: 1970
Utilities & green energy
- Sewer: Public Sewer
- Water: Public
Community & HOA
Community
- Subdivision: None Available
HOA
- Has HOA: No
Location
- Region: Allensville
- Municipality: MENNO TWP
Financial & listing details
- Price per square foot: $212/sqft
- Tax assessed value: $37,850
- Annual tax amount: $2,187
- Date on market: 9/4/2026
- Listing agreement: Exclusive Agency
- Ownership: Fee Simple
Estimated market value
Not available
Estimated sales range
Not available
Not available
Price history
| Date | Event | Price |
|---|---|---|
| 9/16/2026 | Price change | $264,900-3.7%$212/sqft |
Source: Huntingdon County BOR #2820690 Report a problem | ||
| 8/31/2026 | Listed for sale | $275,000+139.1%$220/sqft |
Source: Huntingdon County BOR #2820690 Report a problem | ||
| 5/1/2019 | Listing removed | $115,000$92/sqft |
Source: Perry Wellington Realty LLC #25413 Report a problem | ||
| 9/17/2018 | Listed for sale | $115,000-4.2%$92/sqft |
Source: Perry Wellington Realty LLC #25413 Report a problem | ||
| 6/1/2018 | Listing removed | $120,000$96/sqft |
Source: CENTURY 21 Above and Beyond #24880 Report a problem | ||
| 12/18/2017 | Listed for sale | $120,000+37.1%$96/sqft |
Source: CENTURY 21 Above and Beyond #24880 Report a problem | ||
| 6/30/2009 | Sold | $87,500$70/sqft |
Source: Agent Provided Report a problem | ||
Public tax history
| Year | Property taxes | Tax assessment |
|---|---|---|
| 2025 | $2,187 | $37,850 |
| 2024 | $2,187 | $37,850 |
| 2023 | $2,187 | $37,850 |
| 2022 | $2,187 | $37,850 |
| 2021 | $2,187 +1.9% | $37,850 |
| 2019 | $2,147 | $37,850 |
| 2018 | $2,147 | $37,850 |
| 2017 | -- | $37,850 |
| 2016 | -- | $37,850 |
| 2015 | -- | $37,850 |
| 2012 | -- | $37,850 |
| 2011 | -- | $37,850 |
Find assessor info on the county website
Monthly payment
Est. payment
Payment breakdown
Explore the cost of this home by adjusting the details. Changes won't be saved.Climate risks
Neighborhood: 17002
Nearby schools
Schools provided by the listing agent
- District: Mifflin County
Source: Bright MLS. This data may not be complete. We recommend contacting the local school district to confirm school assignments for this home.

Similar homes
- $--3 bd2 ba1.5k sqft75 Trella St, Belleville, PA 17004Auction
 Auction.com 2
 - $269,9003 bd2 ba1.4k sqft55 Mountain View Dr, Reedsville, PA 17084For Sale

 MLS ID #PAMF2053676, Stacie Miller, Kish Creek Realty. Bright MLS
 - $--3 bd1 ba1.2k sqft16430 Hares Valley Rd, Mapleton Depot, PA 17052Auction
 Auction.com 2
 - $150,0001 bd1 ba1k sqft371 Copeland Spring Trl Parcel 1, Allensville, PA 17002Auction
 MLS ID #PAMF2053630, MATTHEW BERGEY, Beiler-Campbell Realtors-Quarryville. Bright MLS
 - $270,0003 bd2 ba1.5k sqft2150 Back Maitland Rd, Lewistown, PA 17044For SaleMLS ID #PAMF2053534, Nathan Copenhaver, Rhodes Team Inc.. Bright MLS
- $249,0003 bd1 ba1.2k sqft107 Horseshoe Cir, Pennsylvania Furnace, PA 16865For SaleMLS ID #PACE2520006, Todd Costello, RE/MAX Centre Realty. Bright MLS
- $299,9003 bd2 ba1.5k sqft13264 Rosenberry Ln, Hesston, PA 16647For SaleMLS ID #PAHU2024508, Linda White, Schrack Realty, LLC. Bright MLS
- $249,9005 bd3 ba1.4k sqft214 2nd St, Huntingdon, PA 16652For SaleMLS ID #PAHU2024694, Taylor Walters, Realty One Group Landmark. Bright MLS
- $--2 bd1 ba1k sqft15321 Blacklog Valley Rd, Orbisonia, PA 17243AuctionMLS ID #PAHU2024686, J. Meryl Stoltzfus, Beiler-Campbell Realtors-Quarryville. Bright MLS
- $299,9004 bd3 ba1.5k sqft304 6th Ave, Burnham, PA 17009For SaleMLS ID #PAMF2053684, Lukas Rhodes, Rhodes Team Inc.. Bright MLS
- $239,0003 bd1 ba1.1k sqft18 Bonnie Ln, Reedsville, PA 17084For SaleMLS ID #PAMF2053260, Jo Ann Smith, Keller Williams Advantage Realty. Bright MLS
- $209,8003 bd1 ba953 sqft9470 Malley Run Dr, Huntingdon, PA 16652For SaleMLS ID #PAHU2024346, Kameron Starr, Starr and Associates Realty , LLC. Bright MLS
- $315,0004 bd2 ba1.6k sqft20 Rodeo Dr, Lewistown, PA 17044For SaleMLS ID #PAMF2053494, Richard Yohn, Gold Key Real Estate & Appraising. Bright MLS
- $229,9003 bd1 ba1.7k sqft71 Lewland Cir, Lewistown, PA 17044For SaleMLS ID #PAMF2053240, Devin Bowersox, Realty One Group Landmark. Bright MLS
- $259,9003 bd1 ba1.7k sqft1445 Loop Rd, Lewistown, PA 17044For SaleMLS ID #PAMF2053456, MOLLY SNYDER, Coldwell Banker Realty. Bright MLS
- $359,9003 bd3 ba1.8k sqft9492 Sugar Grove Rd, Huntingdon, PA 16652For SaleMLS ID #PAHU2024594, Don Goldberg, Kissinger, Bigatel & Brower. Bright MLS
- $225,0002 bd1 ba1k sqft145 N Derry Ave, Yeagertown, PA 17099For SaleMLS ID #PAMF2053626, Richard A Smeltz, Smeltz and Aumiller Real Estate, LLC.. Bright MLS
- $299,0003 bd2 ba1.7k sqft21 Cambridge Ln, Lewistown, PA 17044For SaleMLS ID #PAMF2053600, Richard A Smeltz, Smeltz and Aumiller Real Estate, LLC.. Bright MLS
- $224,9002 bd1 ba1.2k sqft715 Honey Creek Rd, Reedsville, PA 17084For SaleMLS ID #PAMF2053340, Jo Ann Smith, Keller Williams Advantage Realty. Bright MLS
- $209,9003 bd2 ba1.7k sqft10475 Fairgrounds Rd, Huntingdon, PA 16652For SaleMLS ID #PAHU2024326, Gretchen Gunnett, Perry Wellington Realty, LLC. Bright MLS
