If you like americana and old-style farmhouses look at 7919 Roxbury Road! The main and upper floors had a stunning renovation over the past 12 months offering a perfect blend of historic character and modern luxury. Three generous sized bedrooms and one and a half elegantly appointed bathrooms, this home is designed for both comfort and style. Step inside to discover a warm and inviting interior that exudes a sense of home. The traditional floor plan flows seamlessly, featuring a cozy breakfast area that invites leisurely mornings and gatherings. The country kitchen is a chef's dream, complete with an island for culinary creativity and upgraded quartz countertops that add a touch of sophistication. Recessed lighting throughout enhances the ambiance, creating a welcoming atmosphere for entertaining or quiet evenings at home. The main floor laundry adds convenience to your daily routine, while the attic provides additional storage or potential for creative use. The thoughtfully designed layout ensures that every inch of space is utilized effectively, making it easy to personalize each room to your taste. The property boasts a generous lot size of just under half an acre (0.48 acres), providing ample outdoor space for relaxation or play. You will love the upper covered balcony and the main floor deck for those warm summer evenings. With a driveway accommodating up to four vehicles, parking is never a concern. The combination of modern amenities and classic charm will create an exclusive lifestyle that is both comfortable and refined. This residence is not just a house; it's a place where memories are made, and a sense of belonging flourishes. Experience the perfect balance of luxury and warmth in a property that truly feels like home. All offers will be considered.
For sale
Price cut: $30K (7/31)
$334,000
7919 Roxbury Rd, Shippensburg, PA 17257
3beds
1,600sqft
Single Family Residence
Built in 1930
0.48 Acres Lot
$-- Zestimate®
$209/sqft
$-- HOA
What's special
Three generous sized bedroomsTraditional floor planUpper covered balconyStunning renovationMain floor laundryMain floor deckRecessed lighting throughout
- 74 days
- 462
- 29
Zillow last checked:
Listing updated:
Listed by:
Rhea Foust 717-360-4640,
Samson Properties 7033788810
Source: Bright MLS,MLS#: PAFL2036046
Facts & features
Interior
Bedrooms & bathrooms
- Bedrooms: 3
- Bathrooms: 2
- Full bathrooms: 1
- 1/2 bathrooms: 1
- Main level bathrooms: 1
Rooms
- Room types: Living Room, Dining Room, Bedroom 2, Bedroom 3, Kitchen, Bedroom 1, Bathroom 1
Bedroom 1
- Level: Upper
- Area: 165 Square Feet
- Dimensions: 11 X 15
Bedroom 2
- Level: Upper
- Area: 144 Square Feet
- Dimensions: 12 X 12
Bedroom 3
- Level: Upper
- Area: 154 Square Feet
- Dimensions: 14 X 11
Bathroom 1
- Level: Upper
Dining room
- Level: Main
- Area: 225 Square Feet
- Dimensions: 15 X 15
Kitchen
- Features: Attached Bathroom, Balcony Access, Kitchen Island, Kitchen - Country, Recessed Lighting
- Level: Main
- Area: 210 Square Feet
- Dimensions: 14 X 15
Living room
- Level: Main
- Area: 225 Square Feet
- Dimensions: 15 X 15
Heating
- Heat Pump, Electric
Cooling
- Heat Pump, Electric
Appliances
- Included: Electric Water Heater
- Laundry: Main Level, Hookup
Features
- Attic, Bathroom - Tub Shower, Breakfast Area, Floor Plan - Traditional, Kitchen - Country, Kitchen Island, Kitchen - Table Space, Recessed Lighting, Upgraded Countertops
- Flooring: Laminate
- Basement: Connecting Stairway,Concrete,Walk-Out Access,Side Entrance
- Has fireplace: No
Interior area
- Total structure area: 1,990
- Total interior livable area: 1,600 sqft
- Finished area above ground: 1,600
- Finished area below ground: 0
Video & virtual tour
Property
Parking
- Total spaces: 4
- Parking features: Driveway
- Uncovered spaces: 4
Accessibility
- Accessibility features: None
Features
- Levels: Four
- Stories: 4
- Pool features: None
Lot
- Size: 0.48 Acres
Details
- Additional structures: Above Grade, Below Grade, Outbuilding
- Parcel number: 130G14.018.000000
- Zoning: RES
- Special conditions: Standard
Construction
Type & style
- Home type: SingleFamily
- Architectural style: Farmhouse/National Folk
- Property subtype: Single Family Residence
Materials
- Vinyl Siding
- Foundation: Stone, Permanent, Concrete Perimeter
- Roof: Shingle
Condition
- Very Good
- New construction: No
- Year built: 1930
- Major remodel year: 2025
Utilities & green energy
- Electric: 200+ Amp Service
- Sewer: Gravity Sept Fld
- Water: Public
Community & HOA
Community
- Subdivision: Lurgan
HOA
- Has HOA: No
Location
- Region: Shippensburg
- Municipality: LURGAN TWP
Financial & listing details
- Price per square foot: $209/sqft
- Tax assessed value: $7,350
- Annual tax amount: $1,258
- Date on market: 7/12/2026
- Listing agreement: Exclusive Agency
- Listing terms: Cash,Conventional
- Ownership: Fee Simple
Estimated market value
Not available
Estimated sales range
Not available
Not available
Price history
| Date | Event | Price |
|---|---|---|
| 7/31/2026 | Price change | $334,000-8.2%$209/sqft |
Source:  Bright MLS #PAFL2036046 Report a problem Bright MLS #PAFL2036046 Report a problem | ||
| 7/12/2026 | Listed for sale | $364,000+372.7%$228/sqft |
Source: Bright MLS #PAFL2036046 Report a problem | ||
| 1/17/2025 | Sold | $77,000$48/sqft |
Source: Public Record Report a problem | ||
Public tax history
| Year | Property taxes | Tax assessment |
|---|---|---|
| 2026 | $1,259 +2.4% | $7,350 |
| 2025 | $1,230 +0% | $7,350 |
| 2024 | $1,230 +6.4% | $7,350 |
| 2023 | $1,156 +2.3% | $7,350 |
| 2022 | $1,130 | $7,350 |
| 2021 | $1,130 +2.6% | $7,350 |
| 2020 | $1,101 +5% | $7,350 |
| 2018 | $1,049 +398.1% | $7,350 |
| 2017 | $211 | $7,350 |
| 2016 | $211 +7.3% | $7,350 |
| 2015 | $196 | $7,350 |
| 2014 | $196 | $7,350 |
| 2013 | $196 +2.9% | $7,350 |
| 2012 | $191 | $7,350 |
| 2011 | $191 | $7,350 |
| 2010 | $191 +2% | $7,350 |
| 2009 | $187 +15.9% | $7,350 |
| 2008 | $161 +0.9% | $7,350 |
| 2007 | $160 | $7,350 |
| 2006 | $160 -69.4% | $7,350 |
| 2005 | $522 +324.4% | $7,350 |
| 2004 | $123 +13.6% | $7,350 |
| 2003 | $108 +35.3% | $7,350 |
| 2000 | $80 | $7,350 |
Find assessor info on the county website
Monthly payment
Est. payment
Payment breakdown
Explore the cost of this home by adjusting the details. Changes won't be saved.Climate risks
Neighborhood: 17257
Nearby schools
Schools provided by the listing agent
- Elementary: Lurgan
- District: Chambersburg Area
Source: Bright MLS. This data may not be complete. We recommend contacting the local school district to confirm school assignments for this home.
Similar homes
- $325,0003 bd3 ba2.3k sqft517 N Morris St, Shippensburg, PA 17257For Sale
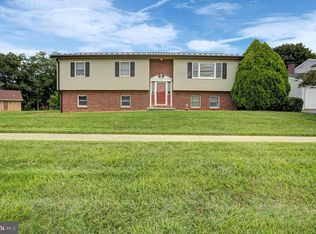
 MLS ID #PAFL2036660, Carrie Gardner, Realty One Group Golden Key. Bright MLS
 - $329,9903 bd3 ba1.9k sqft228 Central Way, Shippensburg, PA 17257New Construction
 Bright MLS
 - $314,9903 bd3 ba1.8k sqft229 Central Way, Shippensburg, PA 17257New Construction
 MLS ID #PAFL2037698, Kira Cramer, Iron Valley Real Estate of Central PA. Bright MLS
 - $435,0004 bd3 ba2.1k sqft304 Lexington Ln, Shippensburg, PA 17257For Sale
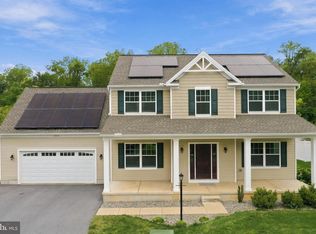 MLS ID #PACB2058730, Josh Ragno, Berkshire Hathaway HomeServices Homesale Realty. Bright MLS
 - $428,9904 bd3 ba2.1k sqft10216 Thornwood Rd, Shippensburg, PA 17257New ConstructionBright MLS
- $339,9003 bd1 ba2k sqft30 Birchway Dr, Chambersburg, PA 17202For SaleMLS ID #PAFL2037618, Cara Sheaffer, RE/MAX 1st Advantage. Bright MLS
- $349,9904 bd3 ba1.9k sqft317 Edison Dr, Shippensburg, PA 17257New ConstructionBright MLS
- $399,9003 bd3 ba2.3k sqft313 Bradley Ln, Shippensburg, PA 17257For SaleMLS ID #PAFL2037276, Scott Palmer, Coldwell Banker Realty. Bright MLS
- $364,9904 bd2 ba1.6k sqft326 Edison Dr, Shippensburg, PA 17257New ConstructionBright MLS
- $344,9004 bd2 ba1.8k sqft6004 Orrstown Rd, Orrstown, PA 17244For SaleMLS ID #PAFL2035558, Matt Wall, RE/MAX 1st Advantage. Bright MLS
- $300,9903 bd3 ba1.9k sqft230 Central Way, Shippensburg, PA 17257New ConstructionBright MLS
- $305,0003 bd2 ba1.1k sqft1541 Streamside Dr, Chambersburg, PA 17202For SaleMLS ID #PAFL2037520, Rebeccah Church, Contigo Real Estate. Bright MLS
- $239,9993 bd1 ba1.3k sqft407 N Morris St, Shippensburg, PA 17257For SaleMLS ID #PAFL2037404, Lisa Mack, Coldwell Banker Realty. Bright MLS
- $369,9904 bd2 ba1.6k sqft321 Edison Dr, Shippensburg, PA 17257New ConstructionBright MLS
- $342,5004 bd3 ba2.2k sqft173 Colonial Dr, Chambersburg, PA 17202For SaleMLS ID #PAFL2037416, Christen Tribbitt, Keller Williams Elite. Bright MLS
- $349,0004 bd3 ba1.8k sqft223 Woodridge Dr, Shippensburg, PA 17257For SaleMLS ID #PACB2051882, Alex Saad, Prime Realty Services. Bright MLS
- $379,9904 bd3 ba1.9k sqft328 Edison Dr, Shippensburg, PA 17257New ConstructionBright MLS
- $358,9003 bd2 ba1.3k sqft1668 Falcon Ln #243, Chambersburg, PA 17202New ConstructionMLS ID #PAFL2033094, Mr. Richard Rudy, Joseph A Myers Real Estate, Inc.. Bright MLS
- $393,0004 bd3 ba1.8k sqft702 Southwood Dr, Shippensburg, PA 17257For SaleMLS ID #PACB2054724, Krista Carroll, Berkshire Hathaway HomeServices Homesale Realty. Bright MLS
- $365,0003 bd3 ba1.6k sqft218 Meadow Ln, Chambersburg, PA 17202For SaleMLS ID #PAFL2037284, Daniel Byers, Coldwell Banker Realty. Bright MLS
