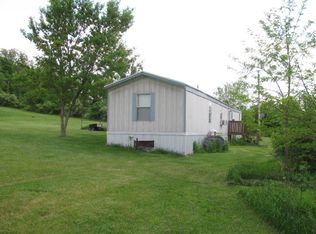
AUCTION DATE - WEDNESDAY, OCTOBER 7, 2026 AT 4 PM. LISTED PRICE IS AN OPENING BID ONLY AND IS NOT INDICATIVE OF THE FINAL SALE PRICE. REAL ESTATE: 3.94 ACRE Farmette w/2 sty. dwl. w/1410 SF finished area, eat-in kitchen w/pantry, dining rm., living rm. w/stone hearth, great rm. w/cathedral ceiling & slide door to deck, 4 bdrms. (2 bdrms. on 1st floor), full bath, laundry, attic, bsmt. w/outside entrance & woodstove, electric baseboard heat, window AC unit, insulated windows, painted steel roof (new 2021). Outbldgs.: 1½ sty. frame barn 32×30 w/4 horse stalls & tack/feed rm. & masonry/frame 2 bay garage/barn 34×26 w/elec., 2nd floor storage & Gambrel roof all on 3.94 ACRE farmette w/tillable acres, mature shade, lawn area, on-site well & septic. NOTE: Country setting w/4 bdrm. house, barn & garage. Ideal as residence or vacation get away. Only 2 hours from Lancaster. Minutes to Spring Run, Orbisonia & Dry Run. Easy access to Rts. 35 & 641. Terms 10% down, balance 60 days or before. Personal inspection by appointment or open house Sat., September 19, 26 & October 3 from 1 to 4 PM
Auction
Est. $200,000
22374 Croghan Pike, Shade Gap, PA 17255
4beds
1,410sqft
Farm
Built in 1978
3.94 Acres Lot
$-- Zestimate®
$142/sqft
$-- HOA
What's special
Insulated windows
- 17 days
- 568
- 68
Zillow last checked:
Listing updated:
Listed by:
Curvin Horning 717-606-2226,
Kingsway Realty - Ephrata
Source: Bright MLS,MLS#: PAHU2024604
Facts & features
Interior
Bedrooms & bathrooms
- Bedrooms: 4
- Bathrooms: 1
- Full bathrooms: 1
- Main level bathrooms: 1
- Main level bedrooms: 2
Rooms
- Room types: Living Room, Dining Room, Bedroom 2, Bedroom 3, Bedroom 4, Kitchen, Family Room, Bedroom 1
Bedroom 1
- Level: Main
- Area: 169 Square Feet
- Dimensions: 13 X 13
Bedroom 2
- Level: Main
- Area: 130 Square Feet
- Dimensions: 10 X 13
Bedroom 3
- Level: Upper
- Area: 180 Square Feet
- Dimensions: 12 X 15
Bedroom 4
- Level: Upper
- Area: 154 Square Feet
- Dimensions: 11 X 14
Dining room
- Level: Main
- Area: 120 Square Feet
- Dimensions: 8 X 15
Family room
- Level: Main
- Area: 176 Square Feet
- Dimensions: 11 X 16
Kitchen
- Level: Main
- Area: 195 Square Feet
- Dimensions: 13 X 15
Living room
- Level: Main
- Area: 247 Square Feet
- Dimensions: 13 X 19
Heating
- Baseboard, Electric
Cooling
- Window Unit(s), Electric
Appliances
- Included: Electric Water Heater
Features
- Basement: Exterior Entry
- Number of fireplaces: 1
Interior area
- Total structure area: 1,410
- Total interior livable area: 1,410 sqft
- Finished area above ground: 1,410
Property
Parking
- Total spaces: 12
- Parking features: Driveway
- Uncovered spaces: 12
Accessibility
- Accessibility features: None
Features
- Levels: Two
- Stories: 2
- Pool features: None
Lot
- Size: 3.94 Acres
Details
- Additional structures: Above Grade, Shed(s)
- Parcel number: 120354
- Zoning: NONE
- Special conditions: Auction
- Horses can be raised: Yes
Construction
Type & style
- Home type: SingleFamily
- Architectural style: Farmhouse/National Folk
- Property subtype: Farm
Materials
- Stone, Vinyl Siding
- Foundation: Other
- Roof: Metal
Condition
- New construction: No
- Year built: 1978
Utilities & green energy
- Sewer: On Site Septic
- Water: Well
Community & HOA
Community
- Subdivision: None Available
HOA
- Has HOA: No
Location
- Region: Shade Gap
- Municipality: DUBLIN TWP
Financial & listing details
- Price per square foot: $142/sqft
- Tax assessed value: $32,240
- Annual tax amount: $2,250
- Date on market: 9/9/2026
- Listing agreement: Exclusive Right To Sell
- Ownership: Fee Simple
Estimated market value
Not available
Estimated sales range
Not available
Not available
Public tax history
| Year | Property taxes | Tax assessment |
|---|---|---|
| 2024 | $2,250 +8.1% | $32,240 |
| 2023 | $2,081 +3% | $32,240 |
| 2022 | $2,020 | $32,240 |
| 2021 | $2,020 | $32,240 |
| 2020 | $2,020 +6.4% | $32,240 |
| 2018 | $1,899 +5% | $32,240 |
| 2016 | $1,809 | $32,240 |
| 2015 | $1,809 | $32,240 |
| 2014 | -- | $32,240 |
Find assessor info on the county website