NEWLY BUILT WITH 2-CAR HEATED GARAGE, LARGE DECK, AND DOUBLE LOT! Thoughtfully designed 4-bedroom, 2-bath home that sits on a spacious parcel and offers quality craftsmanship throughout. Features include excellent masonry workmanship, two fireplaces, mini-split heating and cooling, Anderson windows, a stunning mahogany front door, and superior insulation for year-round comfort and efficiency. The walkout basement adds additional flexibility and living potential, while the expansive deck overlooks the yard and wraps around to a detached garage complete with a workshop area. Extra rear driveway parking provides added convenience for guests, recreational vehicles, or any additional needs. Conveniently located within walking distance to the East Broad Top Railroad, this property offers a unique blend of modern construction, functionality, and small-town historic charm.
New construction
Price cut: $10K (10/14)
$285,000
429 High St, Rockhill Furnace, PA 17249
4beds
1,632sqft
Single Family Residence
Built in 2026
0.44 Acres Lot
$284,800 Zestimate®
$175/sqft
$-- HOA
What's special
Two fireplacesWalkout basementAndersen windowsSpacious double lotMini-split heating and coolingExcellent masonry workmanship
- 136 days
- 351
- 16
Zillow last checked:
Listing updated:
Listed by:
Steph Aumen 717-515-9975,
Harget Realty Group 7176345868,
Co-Listing Agent: Michael A Harget 717-968-2577,
Harget Realty Group
Source: Bright MLS,MLS#: PAHU2024308
Facts & features
Interior
Bedrooms & bathrooms
- Bedrooms: 4
- Bathrooms: 2
- Full bathrooms: 2
- Main level bathrooms: 1
- Main level bedrooms: 2
Rooms
- Room types: Living Room, Bedroom 2, Bedroom 3, Bedroom 4, Kitchen, Family Room, Breakfast Room, Bedroom 1, Laundry, Bathroom 1, Bathroom 2
Bedroom 1
- Level: Main
Bedroom 2
- Level: Main
Bedroom 3
- Level: Lower
Bedroom 4
- Level: Lower
Bathroom 1
- Level: Main
Bathroom 2
- Level: Lower
Breakfast room
- Level: Main
Family room
- Level: Main
Kitchen
- Level: Main
Laundry
- Level: Lower
Living room
- Level: Lower
Heating
- Other, Forced Air, Electric, Oil
Cooling
- Ductless, Electric
Appliances
- Included: Electric Water Heater
- Laundry: Lower Level, Laundry Room
Features
- Basement: Walk-Out Access,Finished
- Number of fireplaces: 2
- Fireplace features: Stone, Wood Burning
Interior area
- Total structure area: 1,632
- Total interior livable area: 1,632 sqft
- Finished area above ground: 1,632
Video & virtual tour
Property
Parking
- Total spaces: 2
- Parking features: Garage Faces Front, Driveway, Detached
- Garage spaces: 2
- Has uncovered spaces: Yes
Accessibility
- Accessibility features: 2+ Access Exits
Features
- Levels: Bi-Level,Two
- Stories: 2
- Pool features: None
Lot
- Size: 0.44 Acres
Details
- Additional structures: Above Grade
- Parcel number: 3901136 / 3901128
- Zoning: RESIDENTIAL
- Special conditions: Standard
Construction
Type & style
- Home type: SingleFamily
- Architectural style: Raised Ranch/Rambler
- Property subtype: Single Family Residence
Materials
- Brick
- Foundation: Block
Condition
- Excellent
- New construction: Yes
- Year built: 2026
Utilities & green energy
- Sewer: Public Sewer
- Water: Public
Community & HOA
Community
- Subdivision: None Available
HOA
- Has HOA: No
Location
- Region: Rockhill Furnace
- Municipality: ROCKHILL BORO
Financial & listing details
- Price per square foot: $175/sqft
- Tax assessed value: $6,480
- Annual tax amount: $597
- Date on market: 6/4/2026
- Listing agreement: Exclusive Right To Sell
- Listing terms: Cash,Conventional,FHA,VA Loan
- Inclusions: Window Treatments
- Ownership: Fee Simple
Estimated market value
$284,800
$271,000 - $299,000
$2,025/mo
Price history
| Date | Event | Price |
|---|---|---|
| 10/14/2026 | Price change | $285,000-3.4%$175/sqft |
Source:  Bright MLS #PAHU2024308 Report a problem | ||
| 9/23/2026 | Price change | $295,000-1.7%$181/sqft |
Source: Bright MLS #PAHU2024308 Report a problem | ||
| 8/30/2026 | Price change | $300,000-3.2%$184/sqft |
Source: Bright MLS #PAHU2024308 Report a problem | ||
| 8/17/2026 | Price change | $310,000-4.3%$190/sqft |
Source: Bright MLS #PAHU2024308 Report a problem | ||
| 8/4/2026 | Price change | $324,000-0.3%$199/sqft |
Source: Bright MLS #PAHU2024308 Report a problem | ||
| 7/8/2026 | Price change | $325,000-7.1%$199/sqft |
Source: Bright MLS #PAHU2024308 Report a problem | ||
| 6/4/2026 | Listed for sale | $350,000$214/sqft |
Source: Bright MLS #PAHU2024308 Report a problem | ||
Public tax history
Tax history is unavailable.
Monthly payment
Est. payment
Payment breakdown
Explore the cost of this home by adjusting the details. Changes won't be saved.Climate risks
Neighborhood: 17249
Nearby schools
Schools provided by the listing agent
- District: Southern Huntingdon County
Source: Bright MLS. This data may not be complete. We recommend contacting the local school district to confirm school assignments for this home.
Similar homes
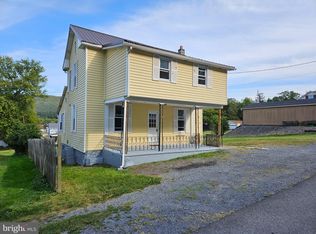
- $219,9003 bd2 ba1.9k sqft306 Ridgley St, Orbisonia, PA 17243For Sale

 MLS ID #PAHU2024404, Jason Foor, Keller Williams Keystone Realty. Bright MLS
- $385,0004 bd1 ba1.4k sqft22374 Croghan Pike, Shade Gap, PA 17255For Sale By Owner
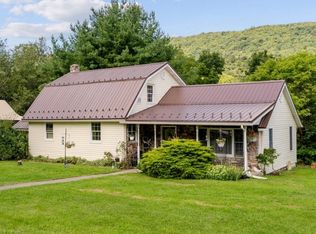
- $269,9002 bd1 ba850 sqft21091 Marlin Cir, Shade Gap, PA 17255For Sale
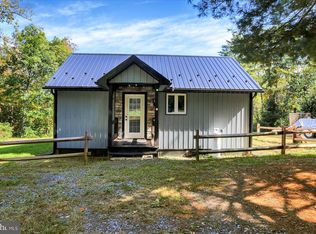 MLS ID #PAHU2024652, Monica K Wert, Jack Gaughen Network Services Hower & Associates. Bright MLS
- $169,0002 bd2 ba1.4k sqft361 Ridgley St, Orbisonia, PA 17243For Sale
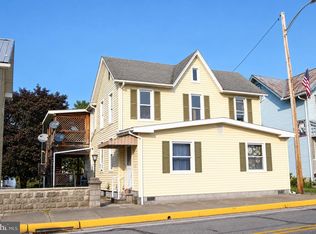 MLS ID #PAHU2024656, Kaltrin Bullaj, House Broker Realty LLC. Bright MLS
- $259,0003 bd2 ba1.4k sqft17222 Lucyanna St, Cassville, PA 16623For SaleMLS ID #PAHU2024590, Abbey Hobble, Starr and Associates Realty , LLC. Bright MLS
- $180,0003 bd2 ba1.7k sqft606 Ridgley St, Orbisonia, PA 17243For SaleMLS ID #PAHU2024472, Mike Cotton, EXP Realty, LLC. Bright MLS
- $274,9004 bd1 ba1.6k sqft1171 Three Square Hollow Rd, Newburg, PA 17240For SaleMLS ID #PACB2056952, ELAM STOLTZFUS, LUX+. Bright MLS
- $299,9003 bd2 ba1.5k sqft13264 Rosenberry Ln, Hesston, PA 16647For SaleMLS ID #PAHU2024508, Linda White, Schrack Realty, LLC. Bright MLS
- $274,9005 bd3 ba1.4k sqft214 2nd St, Huntingdon, PA 16652For SaleMLS ID #PAHU2024694, Taylor Walters, Realty One Group Landmark. Bright MLS
- $255,0003 bd2 ba1.5k sqft9775 Upper Strasburg Rd, Upperstrasburg, PA 17265For SaleMLS ID #PAFL2034112, Madi Grove, Keller Williams Keystone Realty. Bright MLS
- $359,9003 bd3 ba1.8k sqft9492 Sugar Grove Rd, Huntingdon, PA 16652For SaleMLS ID #PAHU2024594, Don Goldberg, Kissinger, Bigatel & Brower. Bright MLS
- $424,9004 bd3 ba2.3k sqft7929 Path Valley Rd, Fannettsburg, PA 17221For SaleMLS ID #PAFL2038300, Wayne Berkstresser, The Berkstresser Realty Group. Bright MLS
- $334,0003 bd2 ba1.6k sqft7919 Roxbury Rd, Shippensburg, PA 17257For SaleMLS ID #PAFL2036046, Rhea Foust, Samson Properties. Bright MLS
- $214,0003 bd2 ba1.2k sqft24968 Locke Rd, Shade Gap, PA 17255For SaleMLS ID #PAHU2024240, Jo Wakefield, Starr and Associates Realty , LLC. Bright MLS
- $199,9002 bd2 ba1.4k sqft14642 Shady Pine Rd, Willow Hill, PA 17271For SaleMLS ID #PAFL2036308, Natasha Distasio, Berkshire Hathaway HomeServices Homesale Realty. Bright MLS
