Enjoy peaceful country living at 14967 Bilger Road in Mount Union, PA! Nestled in a beautiful rural setting with scenic mountain views, this spacious six-bedroom, two-bathroom home offers plenty of room to spread out while enjoying the tranquility of the countryside. The property features a two-car garage with automatic garage doors, along with a versatile carport/pavilion that offers flexible space for additional covered parking, outdoor entertaining, family gatherings, or simply relaxing while taking in the surrounding scenery. Step outside to a large walk-out deck overlooking the backyard, providing the perfect place to enjoy your morning coffee, host guests, or unwind while appreciating the natural beauty around you. Brand-new kitchen appliances are included, featuring a refrigerator, dishwasher, microwave, and oven, offering added convenience for the next owner. Conveniently located near Aughwick Creek, this property provides opportunities to enjoy the outdoors while embracing the privacy and peaceful atmosphere of country living. With six bedrooms, there is plenty of flexibility for a growing household, guest accommodations, a home office, hobby rooms, or additional living space to suit your needs. Surrounded by picturesque landscapes and beautiful mountainous views, this property offers a wonderful opportunity to enjoy the space, versatility, and charm of rural Pennsylvania living.
For sale
$240,000
14967 Bilger Rd, Mount Union, PA 17066
6beds
2,328sqft
Mobile Home
Built in 1973
1 Acres Lot
$-- Zestimate®
$103/sqft
$-- HOA
What's special
Spacious six-bedroom two-bathroom home
- 3 days
- 232
- 16
Zillow last checked:
Listing updated:
Listed by:
Alexis Weimert 814-569-9701,
Starr and Associates Realty , LLC 814-599-4695,
Co-Listing Agent: Renee Starr 814-644-1001,
Starr and Associates Realty , LLC
Source: Bright MLS,MLS#: PAHU2024702
Facts & features
Interior
Bedrooms & bathrooms
- Bedrooms: 6
- Bathrooms: 2
- Full bathrooms: 2
- Main level bathrooms: 2
- Main level bedrooms: 6
Heating
- Forced Air, Electric, Oil
Cooling
- None
Appliances
- Included: Refrigerator, Microwave, Dishwasher, Oven/Range - Electric, Water Heater
Features
- Dry Wall
- Flooring: Laminate, Carpet, Wood, Luxury Vinyl
- Basement: Unfinished
- Number of fireplaces: 1
- Fireplace features: Electric
Interior area
- Total structure area: 2,328
- Total interior livable area: 2,328 sqft
- Finished area above ground: 2,328
Property
Parking
- Total spaces: 6
- Parking features: Garage Door Opener, Attached, Driveway, Detached Carport
- Attached garage spaces: 2
- Carport spaces: 2
- Covered spaces: 4
- Uncovered spaces: 2
- Details: Garage Sqft: 655
Accessibility
- Accessibility features: None
Features
- Levels: One
- Stories: 1
- Pool features: None
- Has view: Yes
- View description: Mountain(s), River
- Has water view: Yes
- Water view: River
Lot
- Size: 1 Acres
- Features: Rural
Details
- Additional structures: Above Grade
- Parcel number: 420619.22
- Zoning: RESIDENTIAL
- Special conditions: Standard
Construction
Type & style
- Home type: MobileManufactured
- Architectural style: Ranch/Rambler,Other
- Property subtype: Mobile Home
Materials
- Vinyl Siding, Vinyl
- Roof: Metal
Condition
- New construction: No
- Year built: 1973
Utilities & green energy
- Sewer: On Site Septic
- Water: Well
Community & HOA
Community
- Subdivision: None Available
HOA
- Has HOA: No
Location
- Region: Mount Union
- Municipality: SHIRLEY TWP
Financial & listing details
- Price per square foot: $103/sqft
- Tax assessed value: $29,280
- Annual tax amount: $2,296
- Date on market: 10/19/2026
- Listing agreement: Exclusive Right To Sell
- Listing terms: Cash,Conventional
- Inclusions: New Appliances: Fridge, Oven, Dishwasher, Microwave
- Ownership: Fee Simple
Estimated market value
Not available
Estimated sales range
Not available
Not available
Price history
| Date | Event | Price |
|---|---|---|
| 10/20/2026 | Listed for sale | $240,000+20.1%$103/sqft |
Source:  Bright MLS #PAHU2024702 Report a problem | ||
| 12/13/2015 | Listing removed | $199,900$86/sqft |
Source: Apex Realty Group #2813214 Report a problem | ||
| 9/1/2015 | Price change | $199,900-8.3%$86/sqft |
Source: Apex Realty Group #2813214 Report a problem | ||
| 8/28/2015 | Listed for sale | $218,000$94/sqft |
Source: Apex Realty Group #2813214 Report a problem | ||
Public tax history
| Year | Property taxes | Tax assessment |
|---|---|---|
| 2024 | $2,063 +2.6% | $29,280 -5.4% |
| 2023 | $2,010 +0.3% | $30,960 |
| 2022 | $2,004 +1.1% | $30,960 |
| 2021 | $1,981 +0.1% | $30,960 |
| 2020 | $1,979 +1.5% | $30,960 |
| 2018 | $1,951 +5% | $30,960 |
| 2016 | $1,857 +0.1% | $30,960 |
| 2015 | $1,855 | $30,960 |
| 2014 | -- | $30,960 |
Find assessor info on the county website
Monthly payment
Climate risks
Neighborhood: 17066
Nearby schools
Schools provided by the listing agent
- District: Mount Union Area
Source: Bright MLS. This data may not be complete. We recommend contacting the local school district to confirm school assignments for this home.
Similar homes
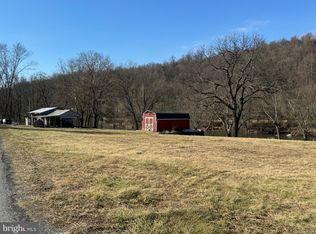
- $149,9004 bd3 ba2.3k sqft805 Front St, Mount Union, PA 17066For Sale

 MLS ID #PAMF2053678, Josh Jackson, Real of Pennsylvania. Bright MLS
- $--3 bd1 ba1.2k sqft16430 Hares Valley Rd, Mapleton Depot, PA 17052Auction
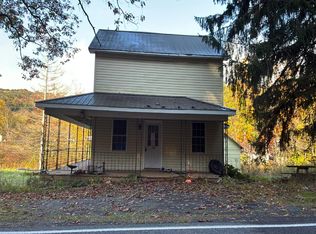 Auction.com 2
- $259,0003 bd2 ba1.4k sqft17222 Lucyanna St, Cassville, PA 16623For Sale
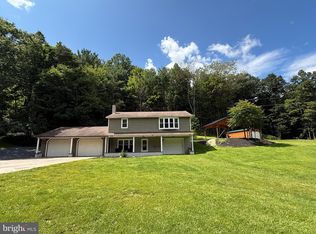 MLS ID #PAHU2024590, Abbey Hobble, Starr and Associates Realty , LLC. Bright MLS
- $325,0003 bd2 ba1.6k sqft7968 Cromwell Rd, Three Springs, PA 17264For Sale
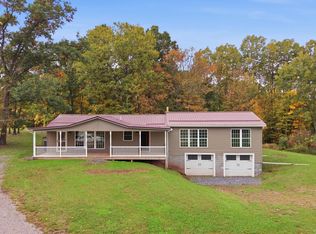 MLS ID #PAHU2024718, Jared Weaver, Keller Williams Flagship. Bright MLS
- $165,0004 bd2 ba3.1k sqft15527 Raystown Rd, James Creek, PA 16657For SaleMLS ID #PAHU2024710, Mark Flinchbaugh, Keller Williams Keystone Realty. Bright MLS
- $269,0005 bd4 ba2.6k sqft389 Granville Rd, Granville, PA 17029For SaleMLS ID #PAMF2053644, Mark Eddy, Gold Key Real Estate & Appraising. Bright MLS
- $264,9003 bd1 ba1.2k sqft32 El Ray St, Allensville, PA 17002For SaleMLS ID #PAMF2053498, Taylor Walters, Realty One Group Landmark. Bright MLS
- $249,9005 bd3 ba1.4k sqft214 2nd St, Huntingdon, PA 16652For SaleMLS ID #PAHU2024694, Taylor Walters, Realty One Group Landmark. Bright MLS
- $209,9003 bd2 ba1.7k sqft10475 Fairgrounds Rd, Huntingdon, PA 16652For SaleMLS ID #PAHU2024326, Gretchen Gunnett, Perry Wellington Realty, LLC. Bright MLS
- $194,5005 bd3 ba2.6k sqft218 2nd St, Huntingdon, PA 16652For SaleMLS ID #PAHU2024692, Linda White, Schrack Realty, LLC. Bright MLS
- $299,9003 bd2 ba1.5k sqft13264 Rosenberry Ln, Hesston, PA 16647For SaleMLS ID #PAHU2024508, Linda White, Schrack Realty, LLC. Bright MLS
- $349,9003 bd2 ba1.5k sqft19890 Amberson Rd, Spring Run, PA 17262For SaleMLS ID #PAFL2036534, Shelly Ott, Samson Properties. Bright MLS
- $219,9003 bd2 ba1.9k sqft306 Ridgley St, Orbisonia, PA 17243For SaleMLS ID #PAHU2024404, Jason Foor, Keller Williams Keystone Realty. Bright MLS
