HOME WITH HISTORY! Built circa 1893 according to historical plaque at front door, this home has those wonderful features like front and back staircases, high ceilings, and multiple fireplaces. Lots of natural light from large windows and walls are freshly painted. Hardwood floors are in great condition. Some pocket doors may be hiding behind walls! Large front porch just waiting for a swing! A side and a back porch offer additional entrances to the interior. There's so much space in this house with large rooms and a third floor insulated and ready to finish. There's a rough-in for a bathroom with a shower set in but not plumbed. The full basement is unfinished but offers additional room for multiple hobbies and/or storage. The lot fronts on 2nd Street and goes back to Bearcat Alley. Athletic fields and public swimming pool are just across the alley! Small garage and off-street parking in rear. At this price, it won't last long. Call today for your showing!
Accepting backups
$194,500
218 2nd St, Huntingdon, PA 16652
5beds
2,691sqft
Single Family Residence
Built in 1893
10,018 Square Feet Lot
$-- Zestimate®
$72/sqft
$-- HOA
What's special
Multiple fireplacesSmall garageLarge roomsOff-street parking in rearThird floor insulatedHigh ceilingsFront and back staircases
- 41 days
- 947
- 74
Likely to sell faster than
Zillow last checked:
Listing updated:
Listed by:
Linda White 814-571-0804,
Schrack Realty, LLC 8146436000
Source: Bright MLS,MLS#: PAHU2024692
Facts & features
Interior
Bedrooms & bathrooms
- Bedrooms: 5
- Bathrooms: 3
- Full bathrooms: 3
- Main level bathrooms: 2
Rooms
- Room types: Living Room, Dining Room, Bedroom 2, Bedroom 3, Bedroom 4, Bedroom 5, Kitchen, Family Room, Bedroom 1, Laundry, Office, Bathroom 1, Bathroom 2, Bathroom 3
Bedroom 1
- Features: Flooring - HardWood
- Level: Upper
- Area: 270 Square Feet
- Dimensions: 18 X 15
Bedroom 2
- Features: Flooring - HardWood
- Level: Upper
- Area: 156 Square Feet
- Dimensions: 13 X 12
Bedroom 3
- Features: Flooring - HardWood
- Level: Upper
- Area: 110 Square Feet
- Dimensions: 11 X 10
Bedroom 4
- Features: Flooring - HardWood
- Level: Upper
- Area: 99 Square Feet
- Dimensions: 11 X 9
Bedroom 5
- Features: Flooring - Laminate Plank
- Level: Upper
- Area: 180 Square Feet
- Dimensions: 15 X 12
Bathroom 1
- Features: Flooring - Tile/Brick
- Level: Main
- Area: 48 Square Feet
- Dimensions: 8 X 6
Bathroom 2
- Features: Flooring - Vinyl
- Level: Main
- Area: 48 Square Feet
- Dimensions: 8 X 6
Bathroom 3
- Features: Flooring - Vinyl
- Level: Upper
- Area: 66 Square Feet
- Dimensions: 11 X 6
Dining room
- Features: Fireplace - Wood Burning, Flooring - HardWood
- Level: Main
- Area: 240 Square Feet
- Dimensions: 15 X 16
Family room
- Features: Flooring - HardWood
- Level: Main
- Area: 150 Square Feet
- Dimensions: 15 X 10
Kitchen
- Features: Flooring - Vinyl
- Level: Main
- Area: 168 Square Feet
- Dimensions: 14 X 12
Laundry
- Features: Flooring - Vinyl
- Level: Main
- Area: 15 Square Feet
- Dimensions: 5 X 3
Living room
- Features: Fireplace - Wood Burning, Flooring - HardWood
- Level: Main
- Area: 256 Square Feet
- Dimensions: 16 X 16
Office
- Features: Flooring - HardWood
- Level: Main
- Area: 110 Square Feet
- Dimensions: 11 X 10
Heating
- Baseboard, Electric, Hot Water, Radiator, Wood Stove, Natural Gas, Wood
Cooling
- Ceiling Fan(s), Humidity Control, Electric
Appliances
- Included: Electric Water Heater
- Laundry: Main Level, Laundry Room
Features
- Ceiling Fan(s), Bathroom - Stall Shower, Family Room Off Kitchen
- Flooring: Hardwood, Vinyl, Wood
- Basement: Full,Exterior Entry,Concrete,Rear Entrance,Unfinished,Sump Pump,Walk-Out Access
- Has fireplace: No
- Fireplace features: Wood Burning Stove
Interior area
- Total structure area: 4,574
- Total interior livable area: 2,691 sqft
- Finished area above ground: 2,691
Property
Parking
- Total spaces: 1
- Parking features: Other, Detached, Off Street
- Garage spaces: 1
Accessibility
- Accessibility features: None
Features
- Levels: Two and One Half
- Stories: 2.5
- Pool features: None
Lot
- Size: 10,018 Square Feet
Details
- Additional structures: Above Grade
- Parcel number: 170411
- Zoning: RESIDENTIAL
- Special conditions: Standard
Construction
Type & style
- Home type: SingleFamily
- Architectural style: Traditional
- Property subtype: Single Family Residence
Materials
- Aluminum Siding
- Foundation: Stone
Condition
- New construction: No
- Year built: 1893
Utilities & green energy
- Sewer: Public Sewer
- Water: Public
Community & HOA
Community
- Subdivision: None Available
HOA
- Has HOA: No
Location
- Region: Huntingdon
- Municipality: HUNTINGDON BORO
Financial & listing details
- Price per square foot: $72/sqft
- Tax assessed value: $29,600
- Annual tax amount: $6,212
- Date on market: 10/8/2026
- Listing agreement: Exclusive Right To Sell
- Ownership: Fee Simple
Estimated market value
Not available
Estimated sales range
Not available
$1,814/mo
Price history
| Date | Event | Price |
|---|---|---|
| 11/8/2026 | Pending sale | $194,500$72/sqft |
Source: Huntingdon County BOR #2820728 Report a problem | ||
| 10/8/2026 | Listed for sale | $194,500+94.5%$72/sqft |
Source: Huntingdon County BOR #2820728 Report a problem | ||
| 2/25/2005 | Sold | $100,000$37/sqft |
Source: Public Record Report a problem | ||
Public tax history
| Year | Property taxes | Tax assessment |
|---|---|---|
| 2024 | $3,080 +10.4% | $29,600 |
| 2023 | $2,789 +2.5% | $29,600 |
| 2022 | $2,721 +2.4% | $29,600 |
| 2021 | $2,657 +2.9% | $29,600 |
| 2020 | $2,581 +12.8% | $29,600 |
| 2018 | $2,288 +5.6% | $29,600 |
| 2016 | $2,167 +1.7% | $29,600 |
| 2015 | $2,130 | $29,600 |
| 2014 | -- | $29,600 +100% |
| 2011 | -- | $14,800 |
Find assessor info on the county website
Monthly payment
Est. payment
Payment breakdown
Explore the cost of this home by adjusting the details. Changes won't be saved.Climate risks
Neighborhood: 16652
Nearby schools
Schools provided by the listing agent
- District: Huntingdon Area
Source: Bright MLS. This data may not be complete. We recommend contacting the local school district to confirm school assignments for this home.
Similar homes
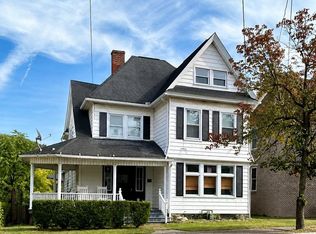
- $240,0005 bd3 ba1.4k sqft214 2nd St, Huntingdon, PA 16652For Sale
 MLS ID #PAHU2024694, Taylor Walters, Realty One Group Landmark. Bright MLS
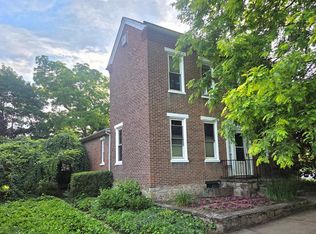
- $229,9004 bd3 ba2.5k sqft1732 Mifflin St, Huntingdon, PA 16652For Sale
 MLS ID #2820580, Heather Ledford. Huntingdon County BOR
- $209,9003 bd2 ba1.7k sqft10475 Fairgrounds Rd, Huntingdon, PA 16652For Sale
 MLS ID #PAHU2024326, Gretchen Gunnett, Perry Wellington Realty, LLC. Bright MLS
- $229,9003 bd2 ba1.7k sqft1425 Moore St, Huntingdon, PA 16652For Sale
 MLS ID #2820517, Janis Himes. Huntingdon County BOR
- $139,9002 bd2 ba1.5k sqft1427 Moore St, Huntingdon, PA 16652For SaleMLS ID #PAHU2024498, Amy Doran, Realty One Group Landmark. Bright MLS
- $240,0006 bd2 ba2.3k sqft14967 Bilger Rd, Mount Union, PA 17066For SaleMLS ID #PAHU2024702, Alexis Weimert, Starr and Associates Realty , LLC. Bright MLS
- $259,0003 bd2 ba1.4k sqft17222 Lucyanna St, Cassville, PA 16623For SaleMLS ID #PAHU2024590, Abbey Hobble, Starr and Associates Realty , LLC. Bright MLS
- $219,0003 bd3 ba1.6k sqft1217 Cameron Ave, Tyrone, PA 16686For SaleMLS ID #PABR2016186, Stephanie Matia, Realty One Group Landmark. Bright MLS
- $199,9003 bd2 ba1.9k sqft306 Ridgley St, Orbisonia, PA 17243For SaleMLS ID #PAHU2024404, Jason Foor, Keller Williams Keystone Realty. Bright MLS
- $250,0003 bd2 ba1.5k sqft7223 Turkeystop Ln, Lane, PA 17052AuctionMLS ID #PAHU2024716, Michael Martin, Hostetter Realty LLC. Bright MLS
- $180,0003 bd2 ba1.7k sqft606 Ridgley St, Orbisonia, PA 17243For SaleMLS ID #PAHU2024472, Mike Cotton, EXP Realty, LLC. Bright MLS
- $144,9004 bd3 ba2.3k sqft805 Front St, Mount Union, PA 17066For SaleMLS ID #PAMF2053678, Josh Jackson, Real of Pennsylvania. Bright MLS
- $139,0004 bd2 ba1.9k sqft622 Washington Ave, Tyrone, PA 16686For SaleMLS ID #PABR2016338, George Arnold, Better Homes & Gardens Real Estate - GSA Realty. Bright MLS
