One story home with .38 acres in Antis Township/Bellwood School District! Home has 2 bedrooms 1 full bath with finished basement. Swimming pool will need work but great fun once it is up and running! Attached garage. See pictures. Great area!
Pending
$206,000
1966 Bellemeade Dr, Altoona, PA 16602
2beds
1,480sqft
Single Family Residence
Built in 1950
0.38 Acres Lot
$-- Zestimate®
$139/sqft
$-- HOA
What's special
Swimming poolFinished basementAttached garageOne story home
- 36 days |
- 223 |
- 2 |
Zillow last checked:
Listing updated:
Listed by:
Dolores Capriotti 814-934-3054,
Re/max Results Realty Group 814-946-9355
Source: AHAR,MLS#: 80740
Facts & features
Interior
Bedrooms & bathrooms
- Bedrooms: 2
- Bathrooms: 1
- Full bathrooms: 1
Bedroom 1
- Description: Hardwood Floor, Closet
- Level: Main
- Area: 197.8 Square Feet
- Dimensions: 17.2 x 11.5
Bedroom 2
- Description: Hardwood Floor, Closet
- Level: Main
- Area: 100.1 Square Feet
- Dimensions: 11 x 9.1
Bathroom 1
- Description: Full Bath
- Level: Main
- Area: 42.6 Square Feet
- Dimensions: 7.1 x 6
Bonus room
- Description: Knotty Pine And Ceramic Floor
- Level: Basement
- Area: 260.85 Square Feet
- Dimensions: 23.5 x 11.1
Bonus room
- Description: Knotty Pine And Ceramic Floor
- Level: Basement
- Area: 212.12 Square Feet
- Dimensions: 19.11 x 11.1
Kitchen
- Description: Block Floor
- Level: Main
- Area: 138.37 Square Feet
- Dimensions: 10.1 x 13.7
Laundry
- Description: Ceramic Floor
- Level: Basement
- Area: 322.92 Square Feet
- Dimensions: 29.9 x 10.8
Living room
- Description: Hardwood Floor, Fp Not Used, Coat Closet
- Level: Main
- Area: 539.28 Square Feet
- Dimensions: 25.2 x 21.4
Heating
- Forced Air, Natural Gas
Cooling
- Central Air
Appliances
- Included: Dishwasher, Water Softener, Range, Microwave, Dryer, Refrigerator, Washer
Features
- Ceiling Fan(s), Eat-in Kitchen
- Flooring: Varies, Carpet
- Windows: Combination
- Basement: Full,Finished
- Number of fireplaces: 1
- Fireplace features: Wood Burning
Interior area
- Total structure area: 1,480
- Total interior livable area: 1,480 sqft
- Finished area above ground: 1,180
- Finished area below ground: 300
Video & virtual tour
Property
Parking
- Total spaces: 1
- Parking features: Garage
- Garage spaces: 1
Features
- Levels: One
- Patio & porch: Porch
- Exterior features: Private Yard
- Has private pool: Yes
- Pool features: Above Ground, Fenced
- Fencing: None
Lot
- Size: 0.38 Acres
- Features: Level, Wooded
Details
- Parcel number: 03.0023B1047.00000
- Zoning: Residential
- Special conditions: Standard
- Other equipment: None
Construction
Type & style
- Home type: SingleFamily
- Architectural style: Traditional
- Property subtype: Single Family Residence
Materials
- Vinyl Siding
- Foundation: Combination
- Roof: Shingle
Condition
- Year built: 1950
Utilities & green energy
- Sewer: Public Sewer
- Water: Public
- Utilities for property: Electricity Available
Community & HOA
Community
- Subdivision: Bellemeade
HOA
- Has HOA: No
Location
- Region: Altoona
Financial & listing details
- Price per square foot: $139/sqft
- Annual tax amount: $2,523
- Date on market: 7/21/2026
- Listing terms: Cash,Conventional,PHFA
- Inclusions: Refrigerator, stove, microwave
Estimated market value
Not available
Estimated sales range
Not available
Not available
Price history
| Date | Event | Price |
|---|---|---|
| 7/27/2026 | Pending sale | $206,000$139/sqft |
Source:  AHAR #80740 Report a problem AHAR #80740 Report a problem | ||
| 7/21/2026 | Listed for sale | $206,000$139/sqft |
Source: AHAR #80740 Report a problem | ||
Public tax history
Tax history is unavailable.
Monthly payment
Est. payment
Payment breakdown
Explore the cost of this home by adjusting the details. Changes won't be saved.Climate risks
Neighborhood: 16602
Nearby schools
GreatSchools rating
- 6/10Lewis M Myers Elementary SchoolGrades: K-4Distance: 2.8 mi
- 6/10Bellwood Antis Middle SchoolGrades: 5-8Distance: 2.8 mi
- 7/10Bellwood-Antis High SchoolGrades: 9-12Distance: 2.8 mi
- $205,2002 bd1 ba2.3k sqft1966 Bellmeade Dr, Altoona, PA 16602Off Market

- $216,7003 bd1 ba1k sqft1962 Bellmeade Dr, Altoona, PA 16602Off Market
- $248,500-- bd-- ba2.4k sqft1970 Bellmeade Dr, Altoona, PA 16602Off Market
- $251,4003 bd2 ba1.2k sqft1958 Bellmeade Dr, Altoona, PA 16602Off Market

- $120,000-- bd-- ba-- sqft140 N Hawthorne Dr, Altoona, PA 16602Sold
- $209,4002 bd2 ba1k sqft142 N Hawthorne Dr, Altoona, PA 16602Off Market
- $171,400-- bd-- ba-- sqft138 N Hawthorne Dr, Altoona, PA 16602Off Market
- $24,000-- bd-- ba-- sqft142 N Hawthorne Dr, Altoona, PA 16602Off Market
A local agent can set up tours, give advice and negotiate with sellers.
Similar homes
- $179,0002 bd1 ba1.2k sqft656 S Temple Ln, Altoona, PA 16602For Sale
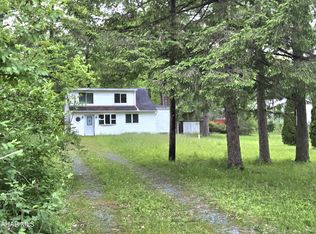 MLS ID #80236, Joyce Dalton, Re/max Results Realty Group. AHAR
 - $215,0003 bd2 ba1.9k sqft602 E Grant Ave, Altoona, PA 16602For Sale
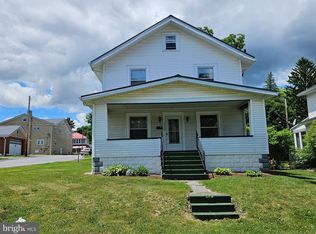
 MLS ID #PABR2016174, Wally Rossi, Coldwell Banker Town & Country Real Estate. Bright MLS
 - $239,9004 bd2 ba2.2k sqft168 Indiana Dr, Altoona, PA 16602For Sale
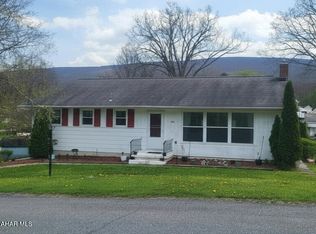 MLS ID #79877, Jaclyn Bretz, Coldwell Banker Town & Country R.E.. AHAR
 - $214,9993 bd2 ba1.8k sqft1204 S 10th St, Altoona, PA 16602For Sale
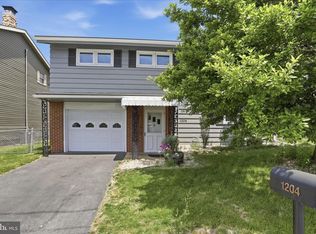 MLS ID #PABR2016124, Jacinto Valentin III, JAK Real Estate. Bright MLS
 - $224,9003 bd3 ba2.2k sqft305 24th Ave, Altoona, PA 16601For SaleMLS ID #80980, Denise Young, 814 Realty Group Inc.. AHAR
- $179,9003 bd2 ba1.1k sqft527 E 26th Ave, Altoona, PA 16601For SaleMLS ID #80956, Steven Joey St John, Rail City Realty, LLC. AHAR
- $185,0003 bd2 ba1.5k sqft615 Jade Ave, Altoona, PA 16602For SaleMLS ID #PABR2016102, Chris Bonillas, JAK Real Estate. Bright MLS
- $309,0003 bd2 ba1.7k sqft1761 Princeton Rd, Altoona, PA 16602For SaleMLS ID #80091, Kathryn Seymore, Coldwell Banker Town & Country R.E.. AHAR
- $194,9003 bd1 ba1.4k sqft5729 California Ave, Altoona, PA 16602For SaleMLS ID #PABR2016198, Kerry Gority, John Hill Real Estate. Bright MLS
- $139,9002 bd3 ba1.2k sqft514-520 Ash St, Altoona, PA 16602For SaleMLS ID #80968, Janelle Battisti, 814 Realty Group Inc.. AHAR
- $239,9004 bd2 ba1.4k sqft202 W Whittier Ave, Altoona, PA 16602For SaleMLS ID #80700, Rachel Conrad, Perry Wellington Realty, LLC. AHAR
- $235,0003 bd3 ba1.7k sqft411 S 1st St, Bellwood, PA 16617For SaleMLS ID #80653, Jannell McKinney, Re/max Results Realty Group. AHAR
- $200,0004 bd1 ba1.7k sqft1518 27th Ave, Altoona, PA 16601For SaleMLS ID #79464, Kathryn Seymore, Coldwell Banker Town & Country R.E.. AHAR
- $164,9002 bd1 ba858 sqft4140 5th Ave, Altoona, PA 16602For SaleMLS ID #80783, Alexandra Hamilton, Keller Williams Exclusive Altoona. AHAR
- $299,9002 bd1 ba1.1k sqft1201 E 5th St, Bellwood, PA 16617For SaleMLS ID #81024, Rachel Conrad, Perry Wellington Realty, LLC. AHAR
- $189,1013 bd1 ba1.3k sqft2609 9th St, Altoona, PA 16601For SaleMLS ID #PABR2016134, Michael V. Sleeth, Howard Hanna Bardell Realty. Bright MLS
- $285,0003 bd3 ba1.6k sqft205 Aldrich Ave, Altoona, PA 16602For SaleMLS ID #PABR2016282, Kerry Gority, John Hill Real Estate. Bright MLS
- $157,9003 bd2 ba1.5k sqft309 Orchard Ave, Altoona, PA 16602For SaleMLS ID #80875, Roger Peacock, Colony Realty Group, Ltd. AHAR
- $270,0004 bd2 ba1.6k sqft1222 Grant Ave, Altoona, PA 16602For SaleMLS ID #80847, Dolores Capriotti, Re/max Results Realty Group. AHAR
- $198,0002 bd2 ba961 sqft137 Wertz Ave, Altoona, PA 16601For SaleMLS ID #80607, Holly O'Connor, Howard Hanna Bardell Realty Altoona. AHAR
