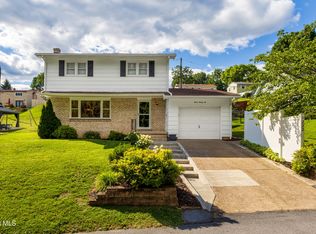
Welcome home to this charming one story brick home offering comfortable first floor living, plenty of space, and fantastic outdoor amenities! The roof is just two years old, and the home features central air, beautiful natural light, and a spacious, functional layout.
The bright eat in kitchen features tile flooring, an abundance of cabinet space, a large professional style range, a convenient pull out trash drawer, and an open flow into the dining area. A beautiful bay window brings in plenty of natural light. The spacious living room features hardwood floors that continue into one of the bedrooms. Two bedrooms and a full bathroom are conveniently located on the main level, making everyday living easy and accessible.
Downstairs, the finished basement provides tons of additional living space, including four finished bonus rooms previously used as bedrooms and a separate office. These flexible spaces offer plenty of possibilities for guests, hobbies, a home gym, playroom, or additional workspace.
The electrical panel box in the basement was just replaced as well.
Outside, enjoy the large, flat and level lot with both front and back porches, a covered outdoor entertaining area, detached garage with an additional carport, and two storage sheds. With plenty of indoor and outdoor space to spread out, entertain, and make your own, this well maintained brick home has so much to offer!
Pending
Price cut: $25K (8/31)
$274,900
1201 E 5th St, Bellwood, PA 16617
2beds
1,130sqft
Single Family Residence
Built in 1957
0.52 Acres Lot
$264,600 Zestimate®
$243/sqft
$-- HOA
What's special
Fantastic outdoor amenitiesComfortable first floor livingSeparate officeFinished basementLarge professional style rangeTwo storage shedsFour finished bonus rooms
- 15 days
- 804
- 21
Zillow last checked:
Listing updated:
Listed by:
Rachel Conrad 814-502-2309,
Perry Wellington Realty, LLC 814-695-5323
Source: AHAR,MLS#: 81024
Facts & features
Interior
Bedrooms & bathrooms
- Bedrooms: 2
- Bathrooms: 1
- Full bathrooms: 1
Heating
- Forced Air, Electric, Heat Pump, Hot Water, Natural Gas
Cooling
- Heat Pump, Central Air
Appliances
- Included: Dishwasher, Range, Microwave, Oven, Refrigerator
Features
- Eat-in Kitchen
- Flooring: Tile, Wood, Carpet
- Windows: Insulated Windows
- Basement: Full,Finished
- Has fireplace: Yes
- Fireplace features: None
Interior area
- Total structure area: 1,130
- Total interior livable area: 1,130 sqft
- Finished area above ground: 1,130
Property
Parking
- Total spaces: 2
- Parking features: See Remarks
- Garage spaces: 2
Features
- Levels: One
- Pool features: None
Lot
- Size: 0.52 Acres
Details
- Parcel number: 03.0021A.073.00000
- Special conditions: See Remarks
Construction
Type & style
- Home type: SingleFamily
- Property subtype: Single Family Residence
Materials
- Brick, Vinyl Siding
- Foundation: Block
- Roof: Shingle
Condition
- Year built: 1957
Utilities & green energy
- Sewer: Public Sewer
- Water: Public
- Utilities for property: See Remarks
Community & HOA
Community
- Subdivision: Antis Township
HOA
- Has HOA: No
Location
- Region: Bellwood
Financial & listing details
- Price per square foot: $243/sqft
- Tax assessed value: $148,100
- Annual tax amount: $2,308
- Date on market: 8/21/2026
- Listing terms: Cash,Conventional,FHA,VA Loan
- Inclusions: Hot tub, stove, refrigerator, dishwasher, microwave, garbage disposal
Estimated market value
$264,600
$251,000 - $278,000
$1,172/mo
Price history
| Date | Event | Price |
|---|---|---|
| 9/5/2026 | Pending sale | $274,900$243/sqft |
Source:  AHAR #81024 Report a problem AHAR #81024 Report a problem | ||
| 8/31/2026 | Price change | $274,900-8.3%$243/sqft |
Source: AHAR #81024 Report a problem | ||
| 8/21/2026 | Listed for sale | $299,900+237%$265/sqft |
Source: AHAR #81024 Report a problem | ||
| 3/15/2000 | Sold | $89,000$79/sqft |
Source: Agent Provided Report a problem | ||
Public tax history
| Year | Property taxes | Tax assessment |
|---|---|---|
| 2025 | $2,550 +8.7% | $148,100 |
| 2024 | $2,347 +6.6% | $148,100 |
| 2023 | $2,201 +5.4% | $148,100 |
| 2022 | $2,089 | $148,100 |
| 2021 | $2,089 +2.5% | $148,100 |
| 2020 | $2,039 +2.4% | $148,100 |
| 2018 | $1,990 | $148,100 |
| 2017 | -- | $148,100 +1041% |
| 2016 | -- | $12,980 |
| 2015 | $479 | $12,980 |
Find assessor info on the county website
Monthly payment
Est. payment
Payment breakdown
Explore the cost of this home by adjusting the details. Changes won't be saved.Climate risks
Neighborhood: 16617
Similar homes
- $269,9003 bd2 ba1.3k sqft1198 Scotch Valley Rd, Hollidaysburg, PA 16648For Sale
 MLS ID #81048, Mahki Barnes, Perry Wellington Realty, LLC. AHAR
 - $149,9003 bd1 ba1.6k sqft615 E 2nd St, Bellwood, PA 16617For Sale

 MLS ID #PABR2015892, Wally Rossi, Coldwell Banker Town & Country Real Estate. Bright MLS
 - $265,0002 bd1 ba1.3k sqft776 Reservoir Rd, Hollidaysburg, PA 16648For Sale
 MLS ID #80952, Jordan Conrad, Perry Wellington Realty, LLC. AHAR
 - $259,5004 bd2 ba1.6k sqft1222 Grant Ave, Altoona, PA 16602For Sale
 MLS ID #80847, Dolores Capriotti, Re/max Results Realty Group. AHAR
 - $225,0003 bd3 ba1.6k sqft1217 Cameron Ave, Tyrone, PA 16686For SaleMLS ID #PABR2016186, Stephanie Matia, Realty One Group Landmark. Bright MLS
- $285,0003 bd3 ba1.6k sqft205 Aldrich Ave, Altoona, PA 16602For SaleMLS ID #PABR2016282, Kerry Gority, John Hill Real Estate. Bright MLS
- $349,9943 bd1 ba1.1k sqft248 & 276 Cressview St, Irvona, PA 16656For SaleMLS ID #PACD2045458, Ashley Sabol, Ryen Realty LLC. Bright MLS
